From Ruin to the Pearl of Bukovina
For a century, the Spa Casino (Cazinoul Băilor) in Vatra Dornei was the most beautiful building in Bukovina. Then, for nearly four decades, it was the saddest. Between 2019 and 2023 I was on the site that brought it back to life, from the first day to final acceptance. This is its story, told by someone who climbed into the attic, went down into the basement and counted, alongside the craftsmen, every cubic meter of timber and every restored ornament.
An imperial pavilion for a spa town
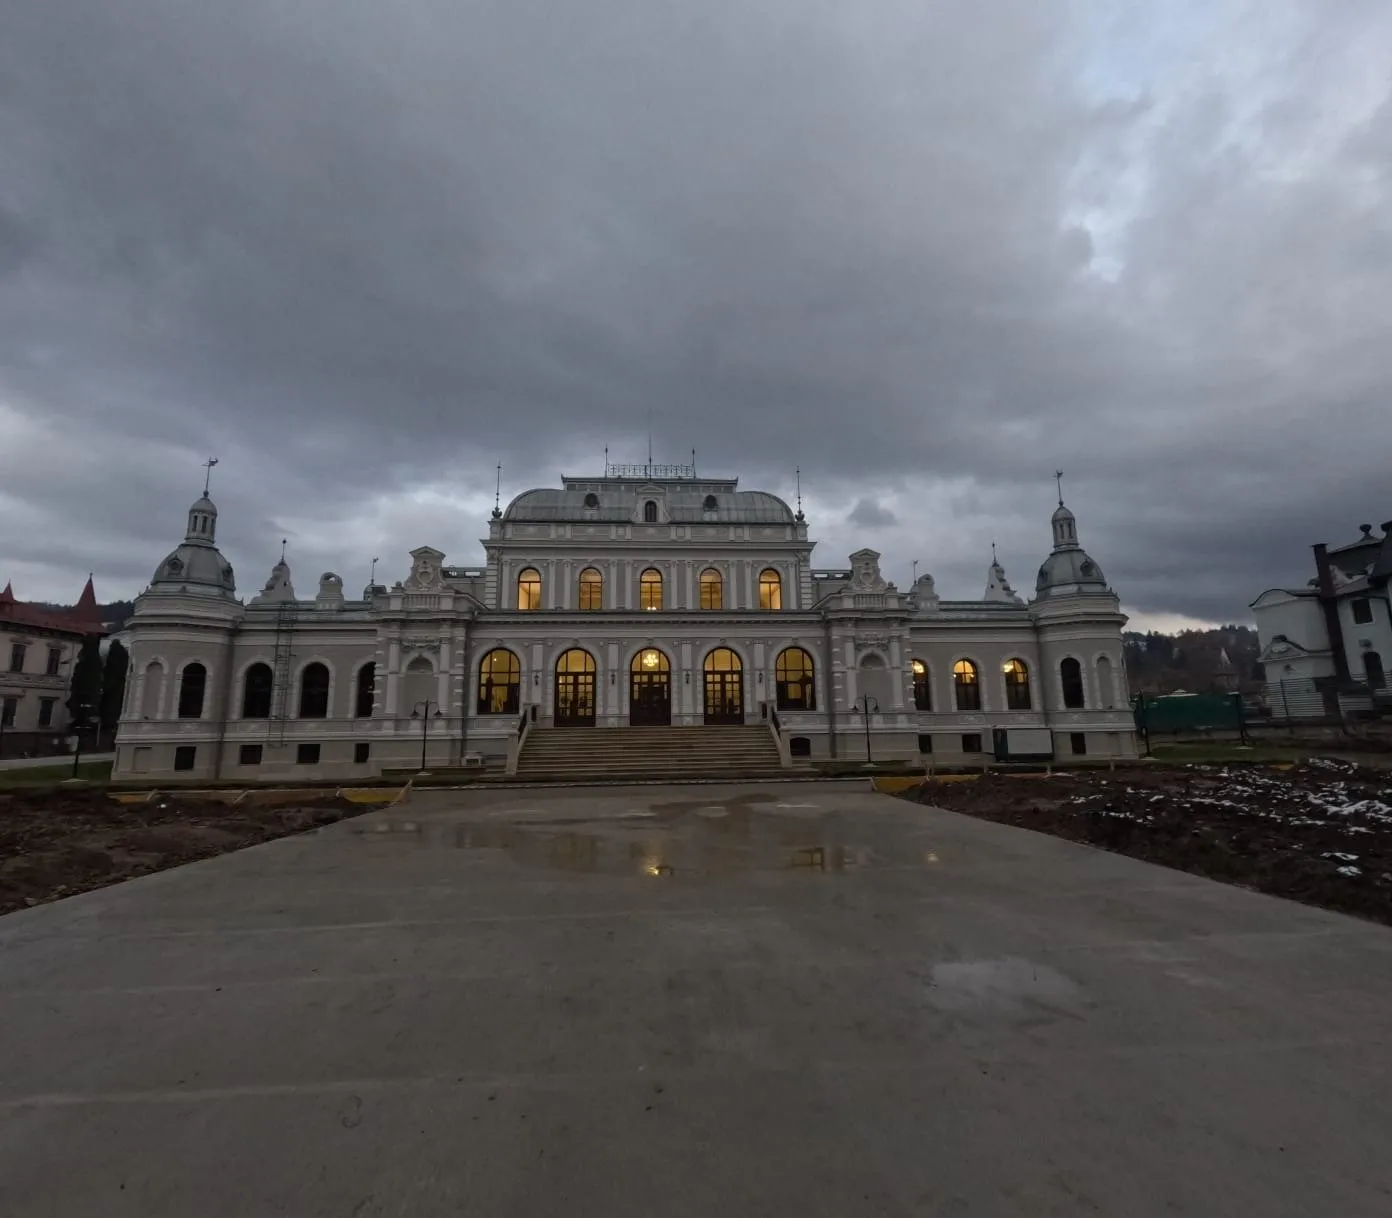
The Casino was built between 1896 and 1898 to a design by the Viennese architect Peter Paul Brang, as the central pavilion of the spa resort. Its acknowledged model was the casino in Baden, and the order to begin construction bore the signature of Emperor Franz Joseph. The official inauguration took place on July 10, 1899.
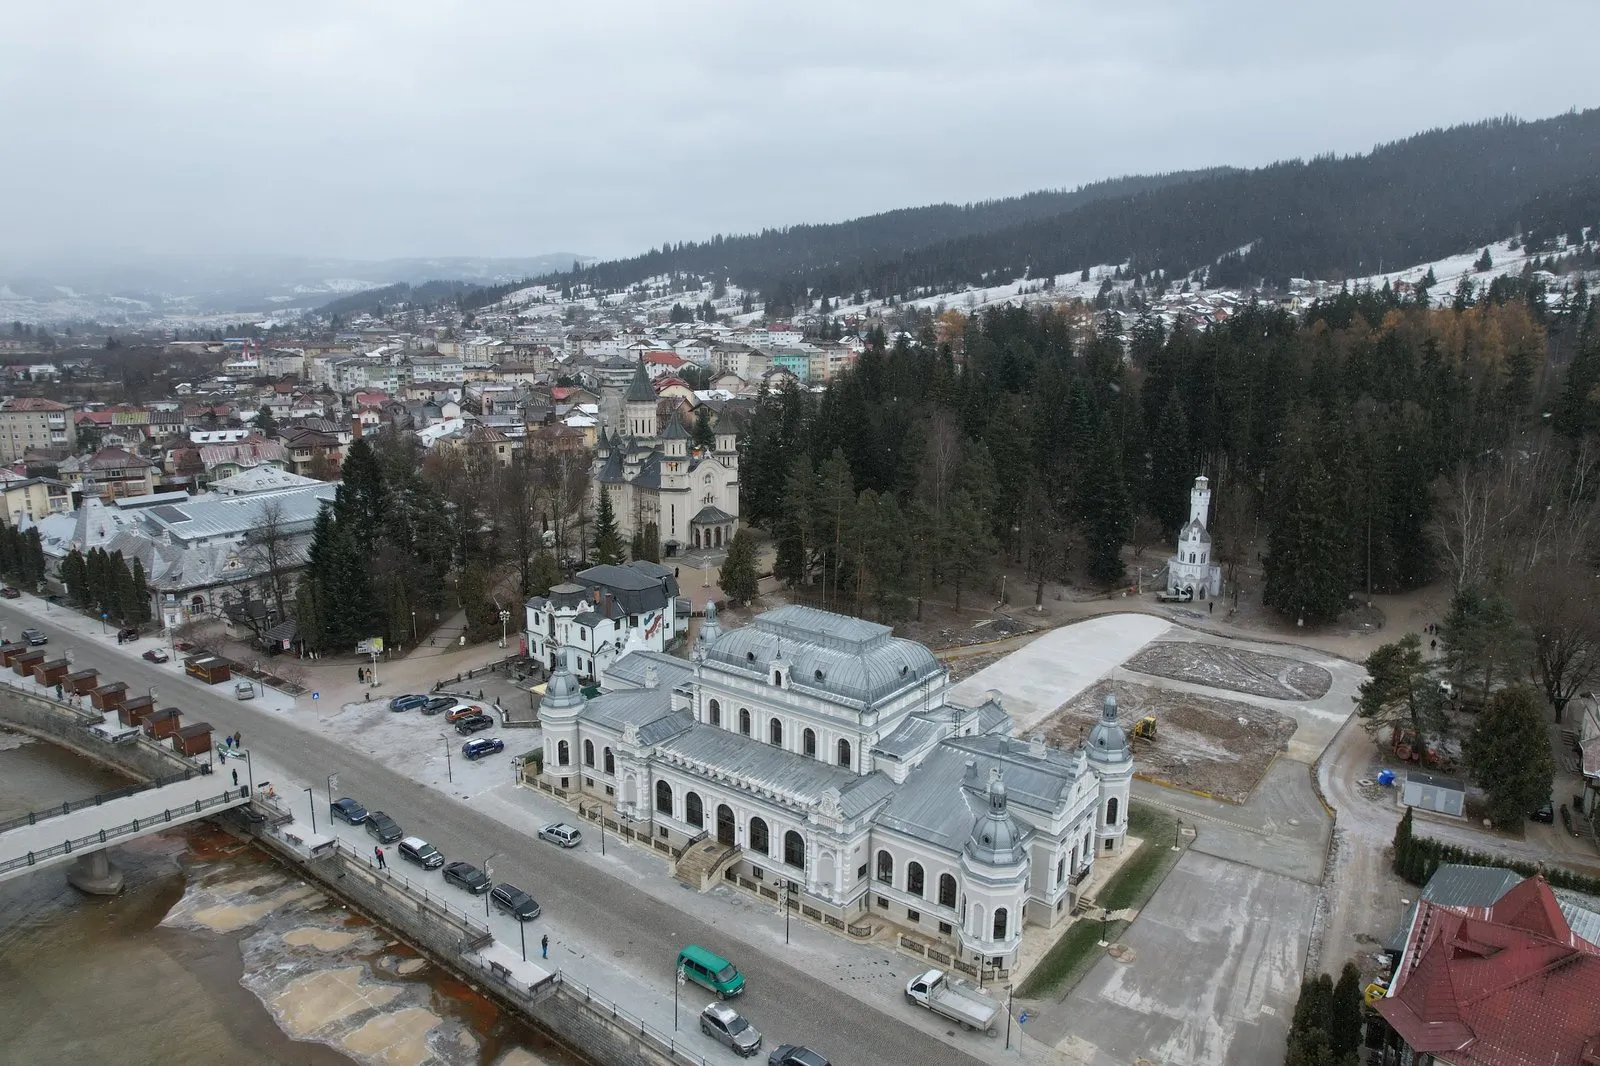
The building was conceived for an entire social life: a theater and ballroom, a library, a restaurant, a pastry shop. Franz Joseph and Archduke Franz Ferdinand walked through its doors, later Lucian Blaga and Nicolae Iorga, together with generations of guests taking the waters at Dorna. It does not stand alone: it is surrounded, as in an ensemble, by other monuments from the same year, 1896 — the “Unirea” Spring, today the Hotel Maestro, to the east; the former Villa 1, today the Hotel Carol, to the west; and the Casino park, which ends at the “Santinela” Spring, to the south.
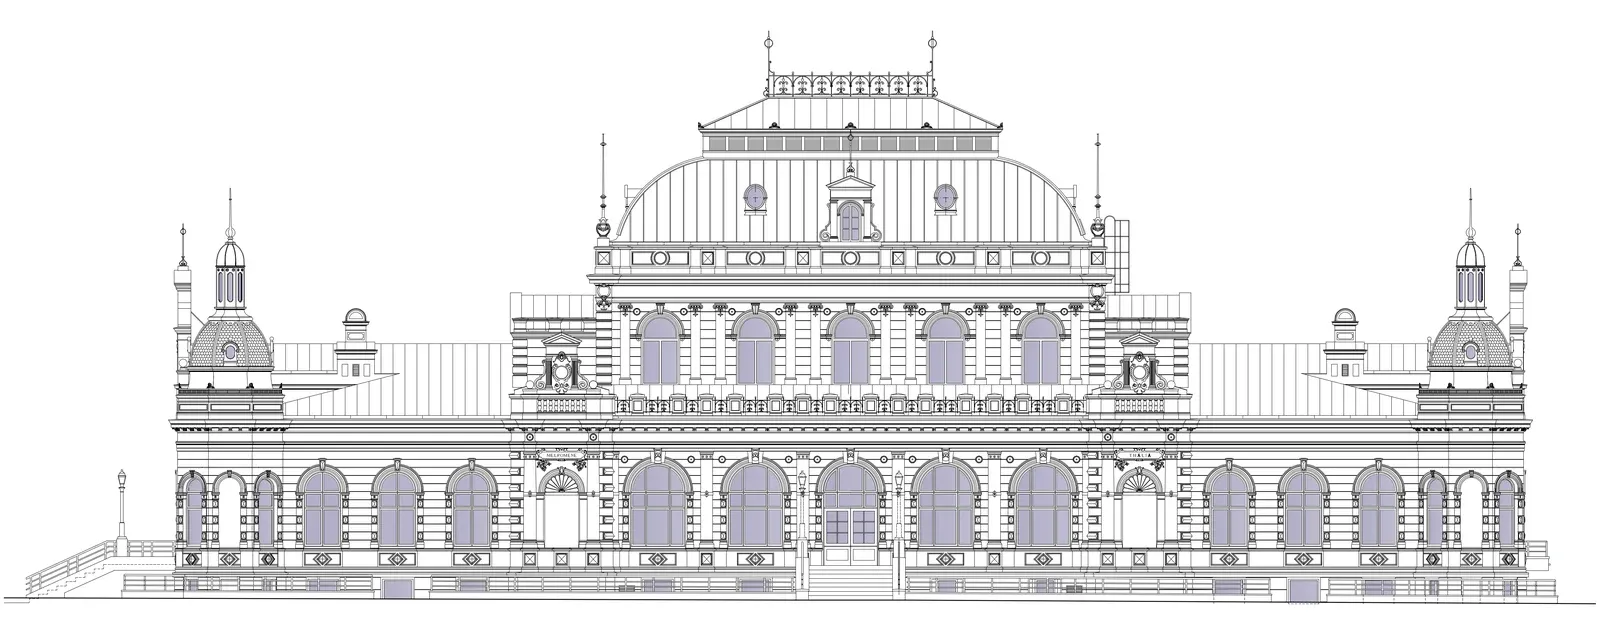
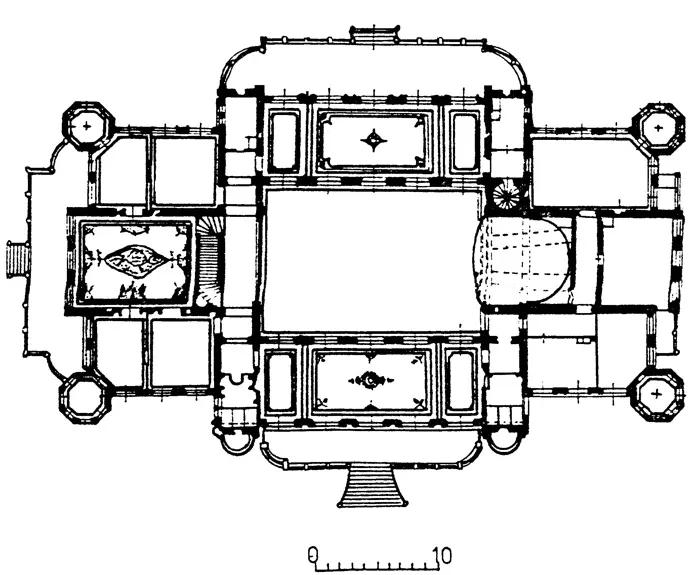
The building has a footprint of 1,331 square meters and is a historic monument listed in the national Register of Historic Monuments. The floor plan says a great deal about what it once was: a large hall at the center, with a stage and balcony, surrounded by salons, galleries and corridors that open onto the park through tall arched windows.
Forty years of decline
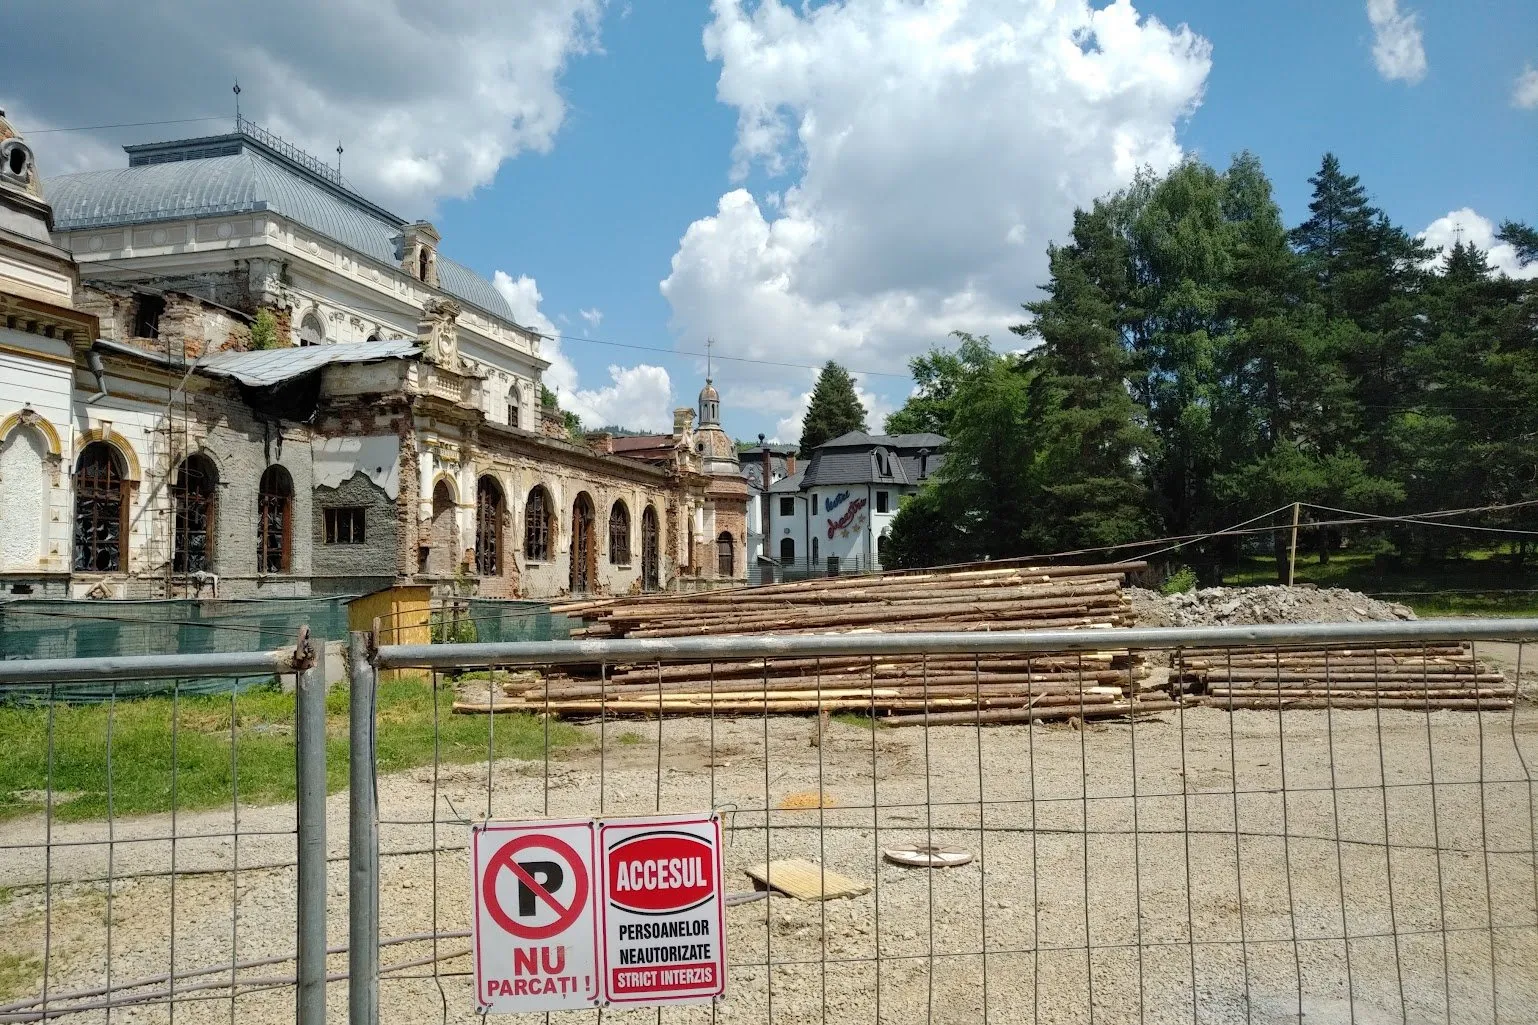
The history of the twentieth century passed through the Casino without mercy. It was damaged in both world wars, nationalized in 1948 and turned into a workers’ club. In 1988 it was decommissioned, because the condition of the building no longer allowed it to be used. After 1990 it was simply left to fall apart.
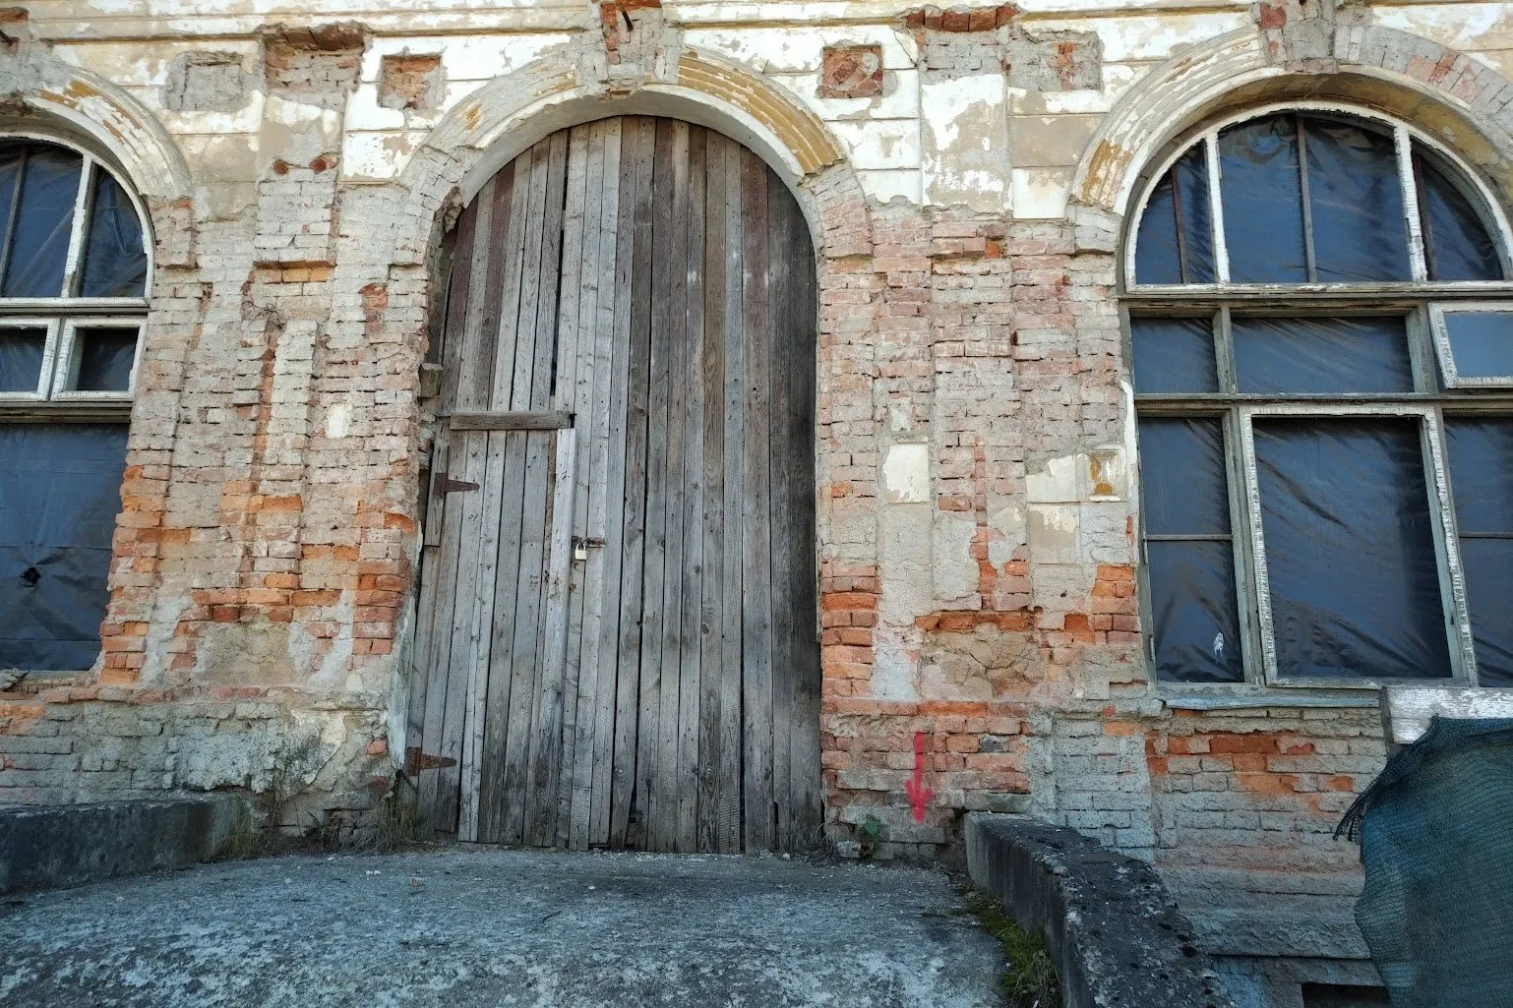
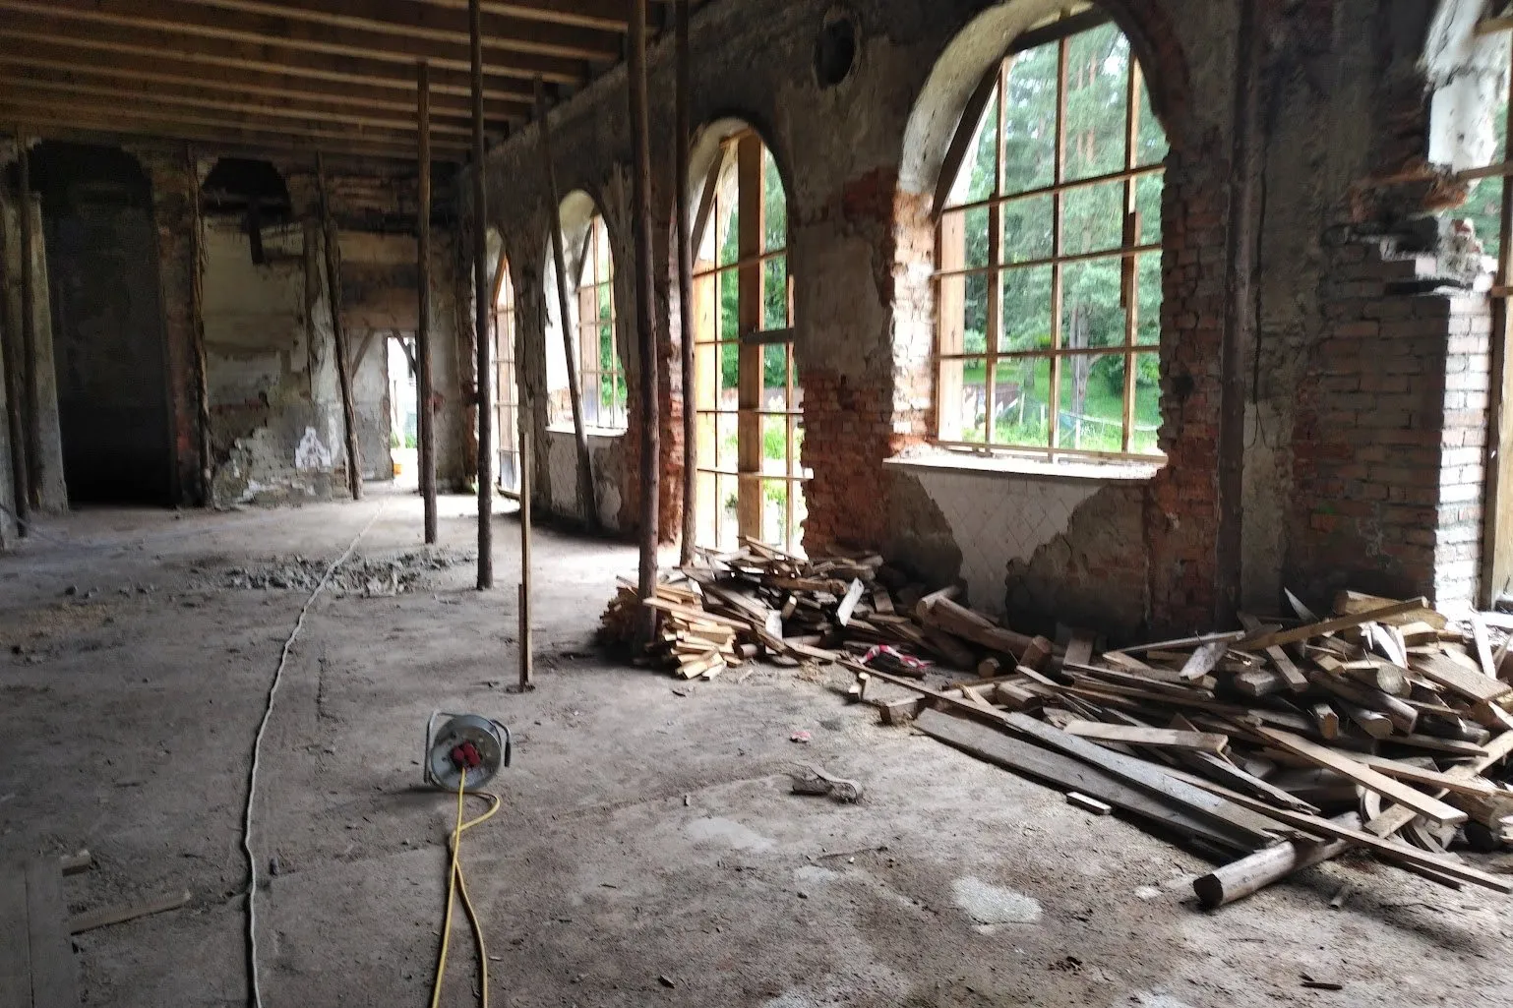
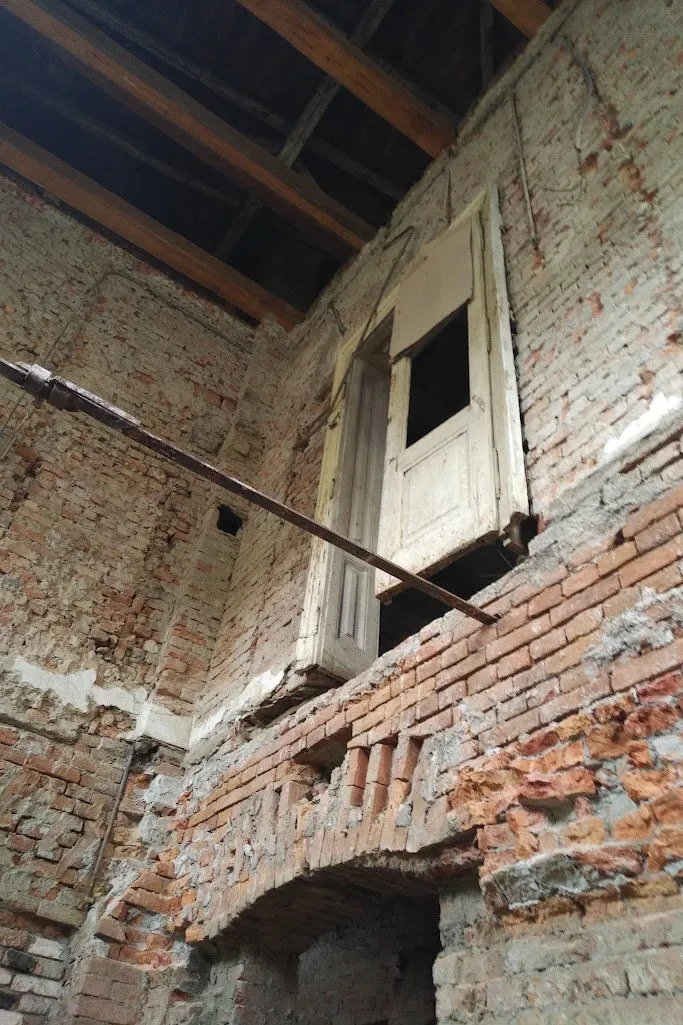
Anyone who passed by in those years remembers the sight: broken windows covered with plastic sheeting, plaster fallen away down to the brick, vegetation growing into the walls, and cows grazing in the back yard. Moisture rose by capillary action from the basement, the walls were coming apart, and technical assessments described a building in a pre-collapse state.
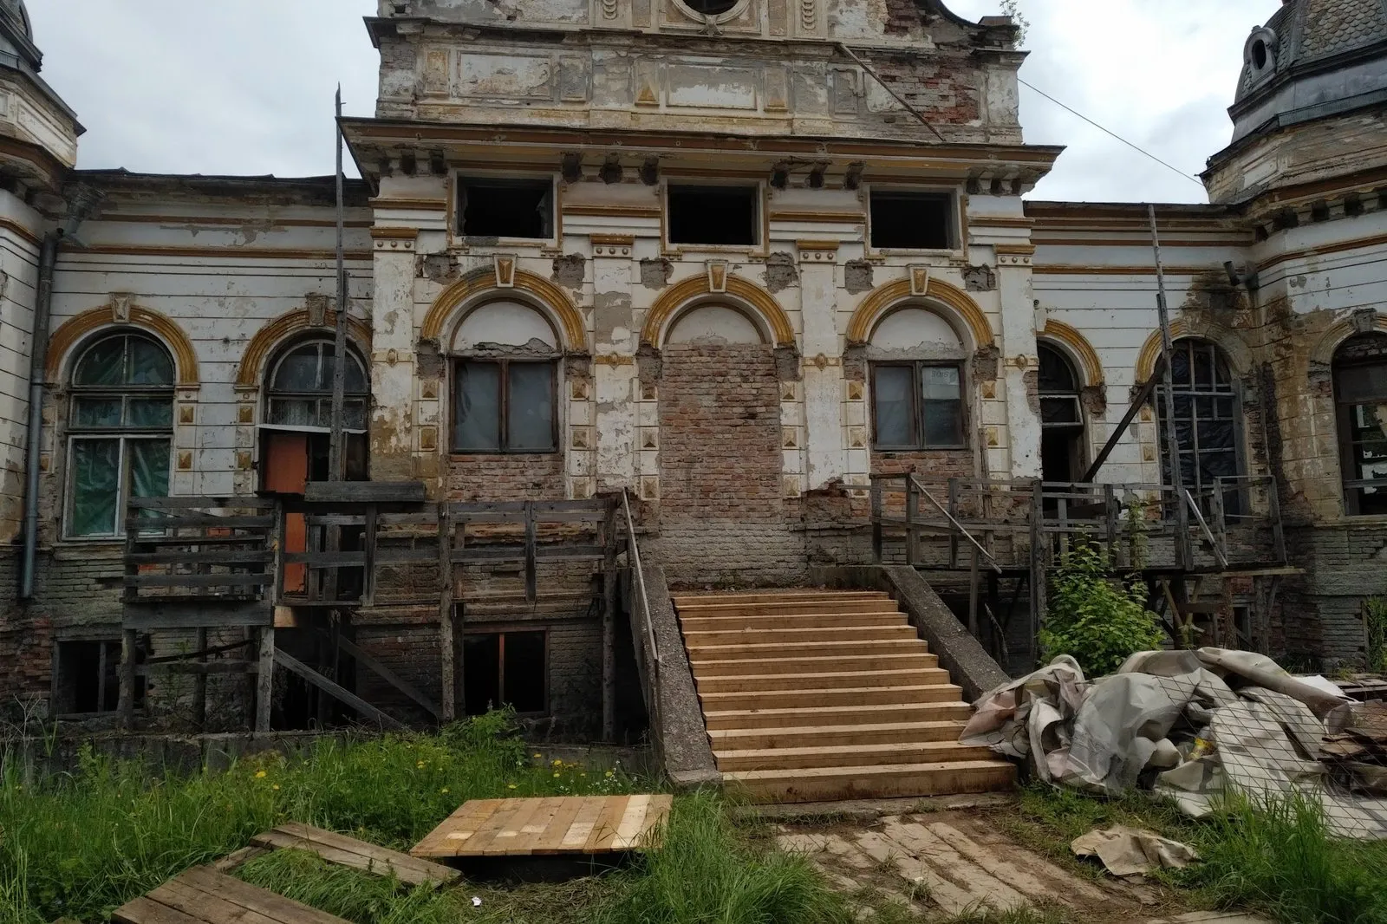
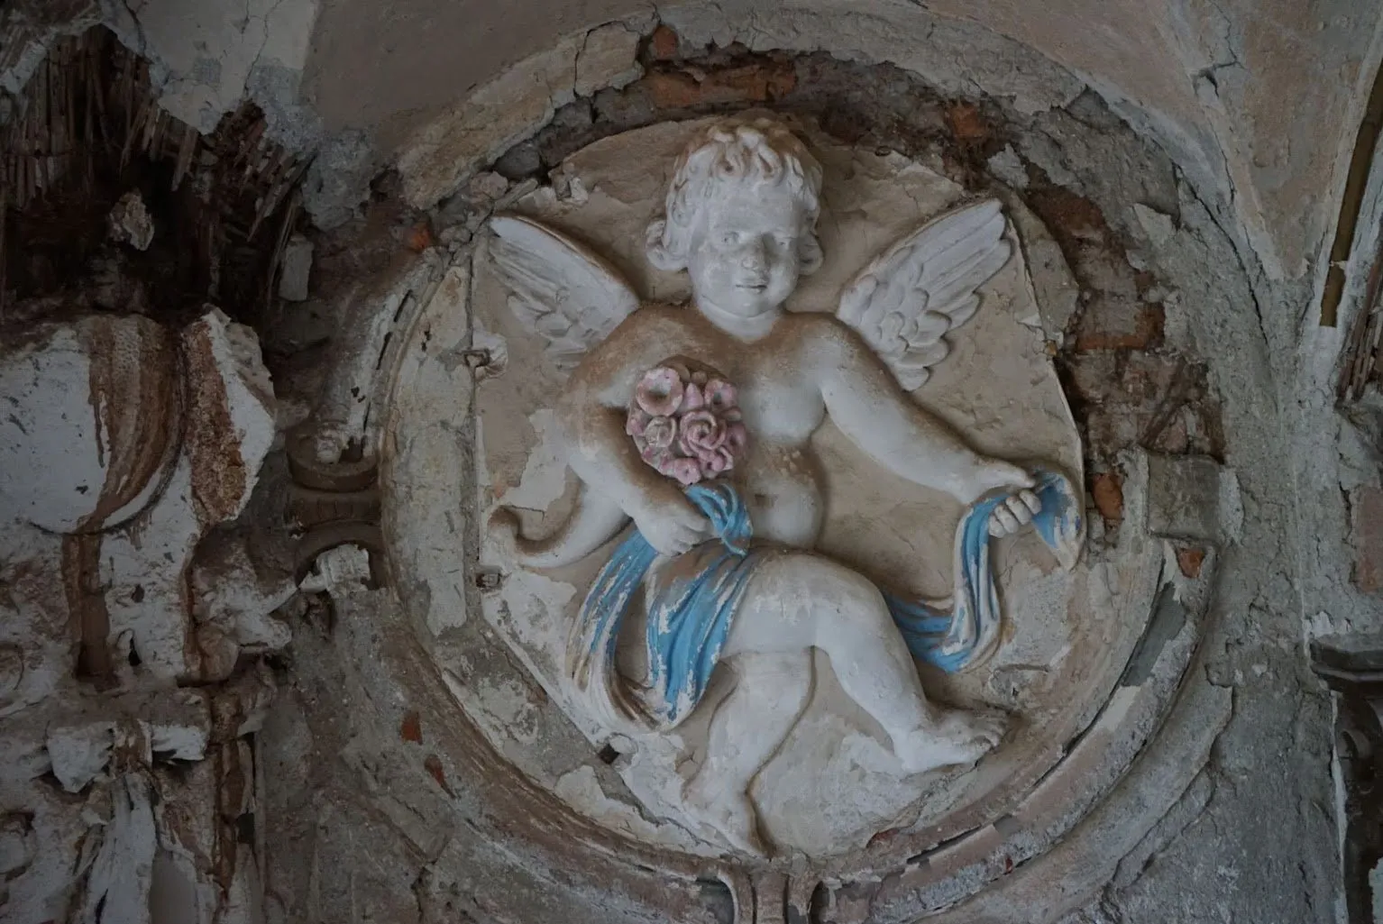
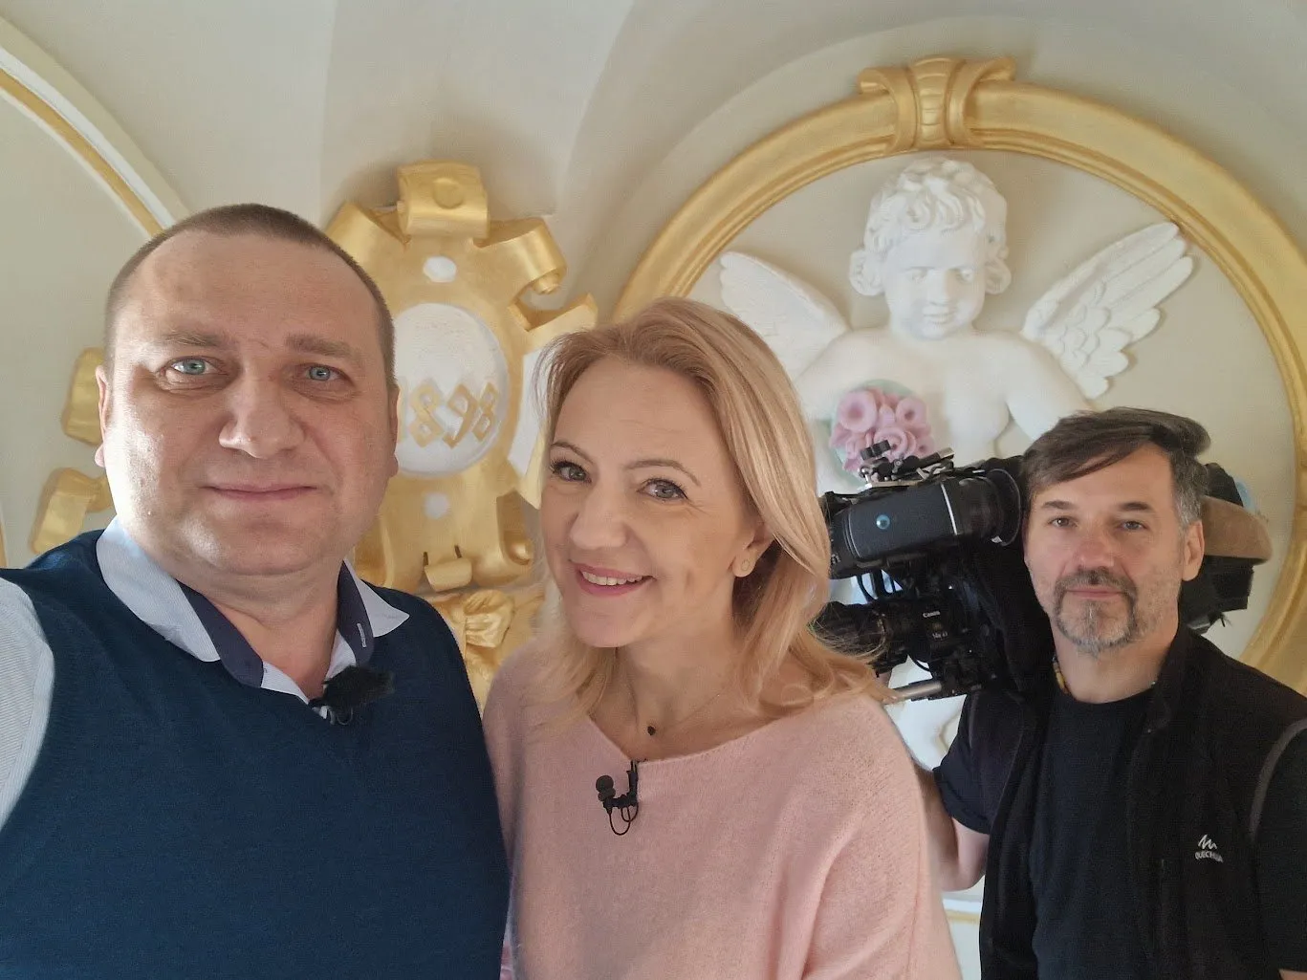
Some details nevertheless survived, like witnesses. The medallion with the angel holding a bouquet of roses, in the stucco of the entrance hall, still kept its colors — the blue of the sash, the pink of the flowers — even as the wall around it came away piece by piece.
Funding: the long road to the first day on site
In 2004 the building was returned to the Fondul Bisericesc Ortodox Român al Bucovinei (the Romanian Orthodox Church Fund of Bukovina), administered by the Archdiocese of Suceava and Rădăuți. The funding application was submitted in 2016, and the contract was signed in December 2017 under the Regional Operational Programme 2014–2020, Priority Axis 5 — conservation, protection and enhancement of cultural heritage. The project carried a long and precise name: “Consolidation and restoration of the Spa Casino monument building, with conversion into the Spa Casino Museum Center”.
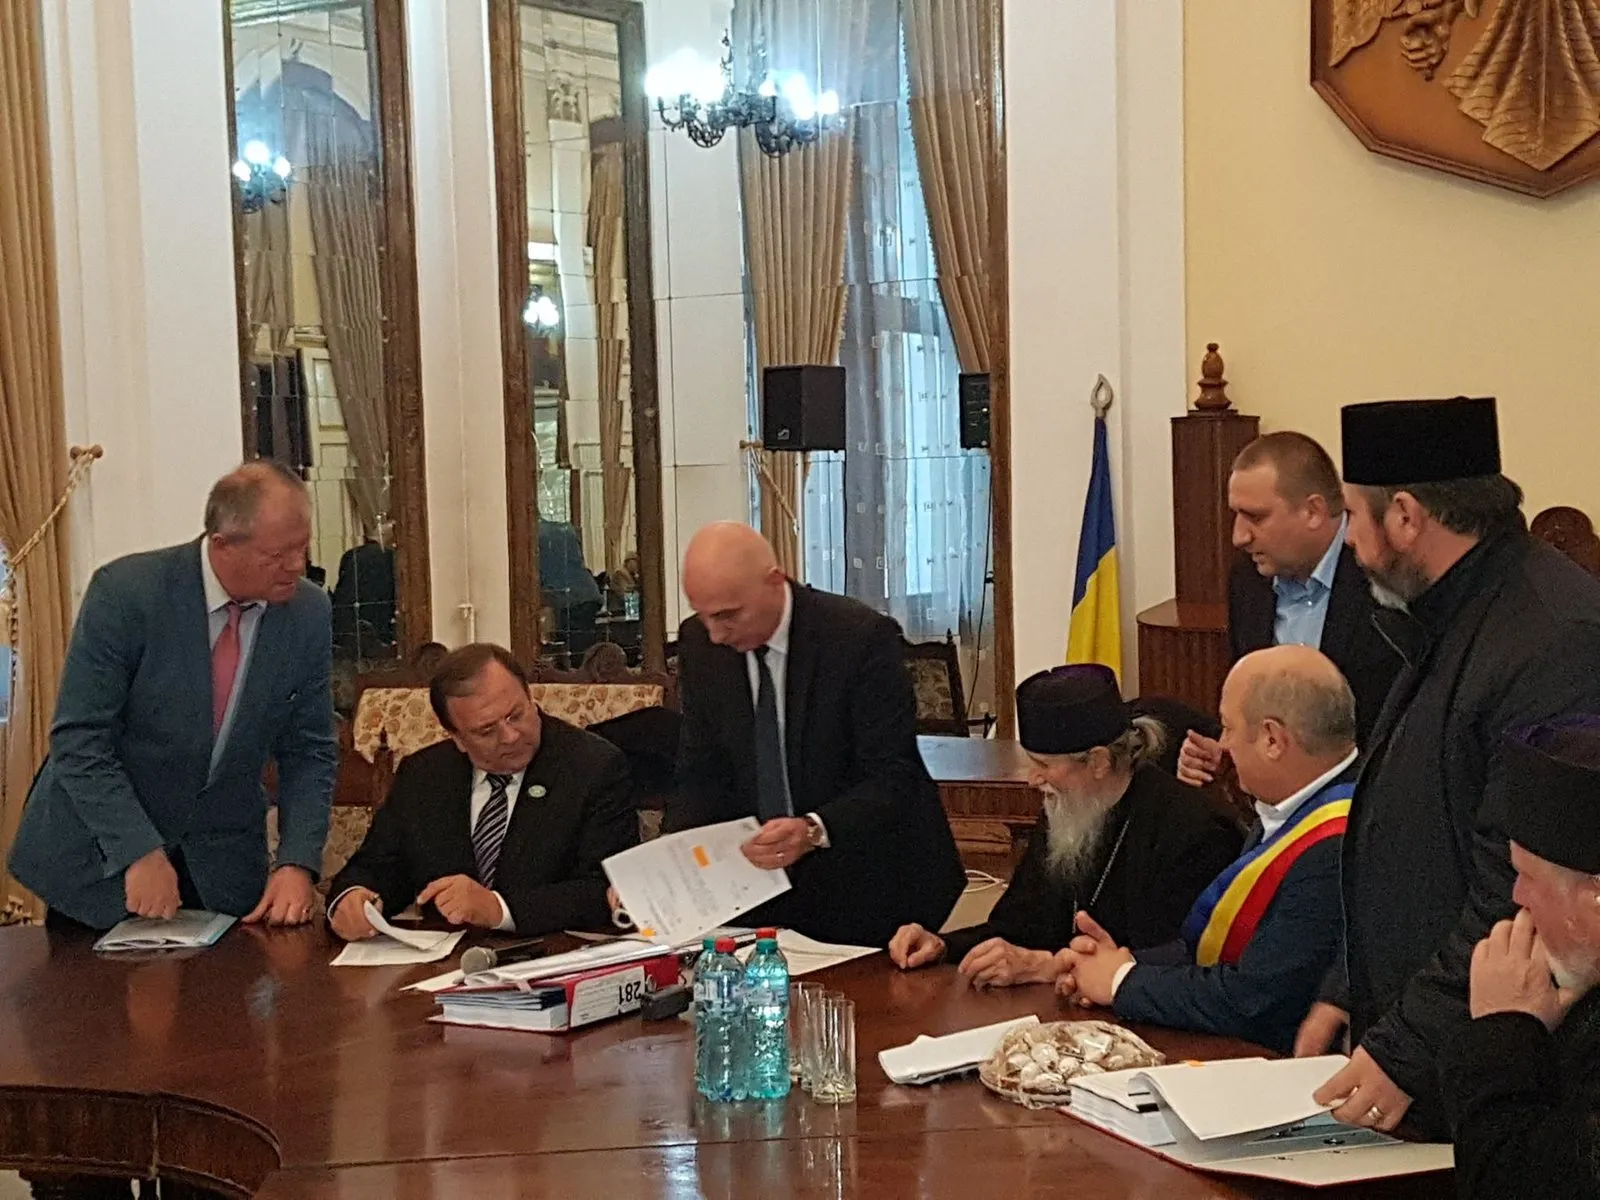
The total value of the project was 21,740,665.19 lei, of which 20,975,987.54 lei was non-reimbursable financial assistance. Along the way, the Archdiocese of Suceava and Rădăuți, through His Eminence Archbishop Calinic, approved additional works and funds of more than 10 million lei from its own resources — costs that were ineligible under the European project. This money paid for the rehabilitation of the central block, the zinc roof covering, the balustrades, the marble in the central hall, the furniture, the natural-stone cladding of the plinth, and the start of the landscaping of the park. With all the additions, the investment came close to 30 million lei.
The order to begin the works was issued on Monday, April 15, 2019, also in the Hall of Mirrors of the Vatra Dornei City Hall, in the presence of His Eminence Archbishop Pimen, then Archbishop of Suceava and Rădăuți.
Four years on site
In the project I was the financial officer and the coordinator on the beneficiary’s side, as an engineer and advisor in the Agro-Forestry Sector of the Archdiocese. That meant budgets, progress statements and reports, but above all presence: I was on site from the first days to final acceptance, in every season.
And the seasons at Dorna are unforgiving. Long winters shortened the exterior working season, and the building had enemies of its own. The hardest to defeat was the fungus Merulius lacrymans — dry rot — which had attacked not only the timber but also the mortar between the bricks, from the basement up to the attic. In April 2020, a year after the start order, we were at roughly 30% of the works.
Water, the first adversary
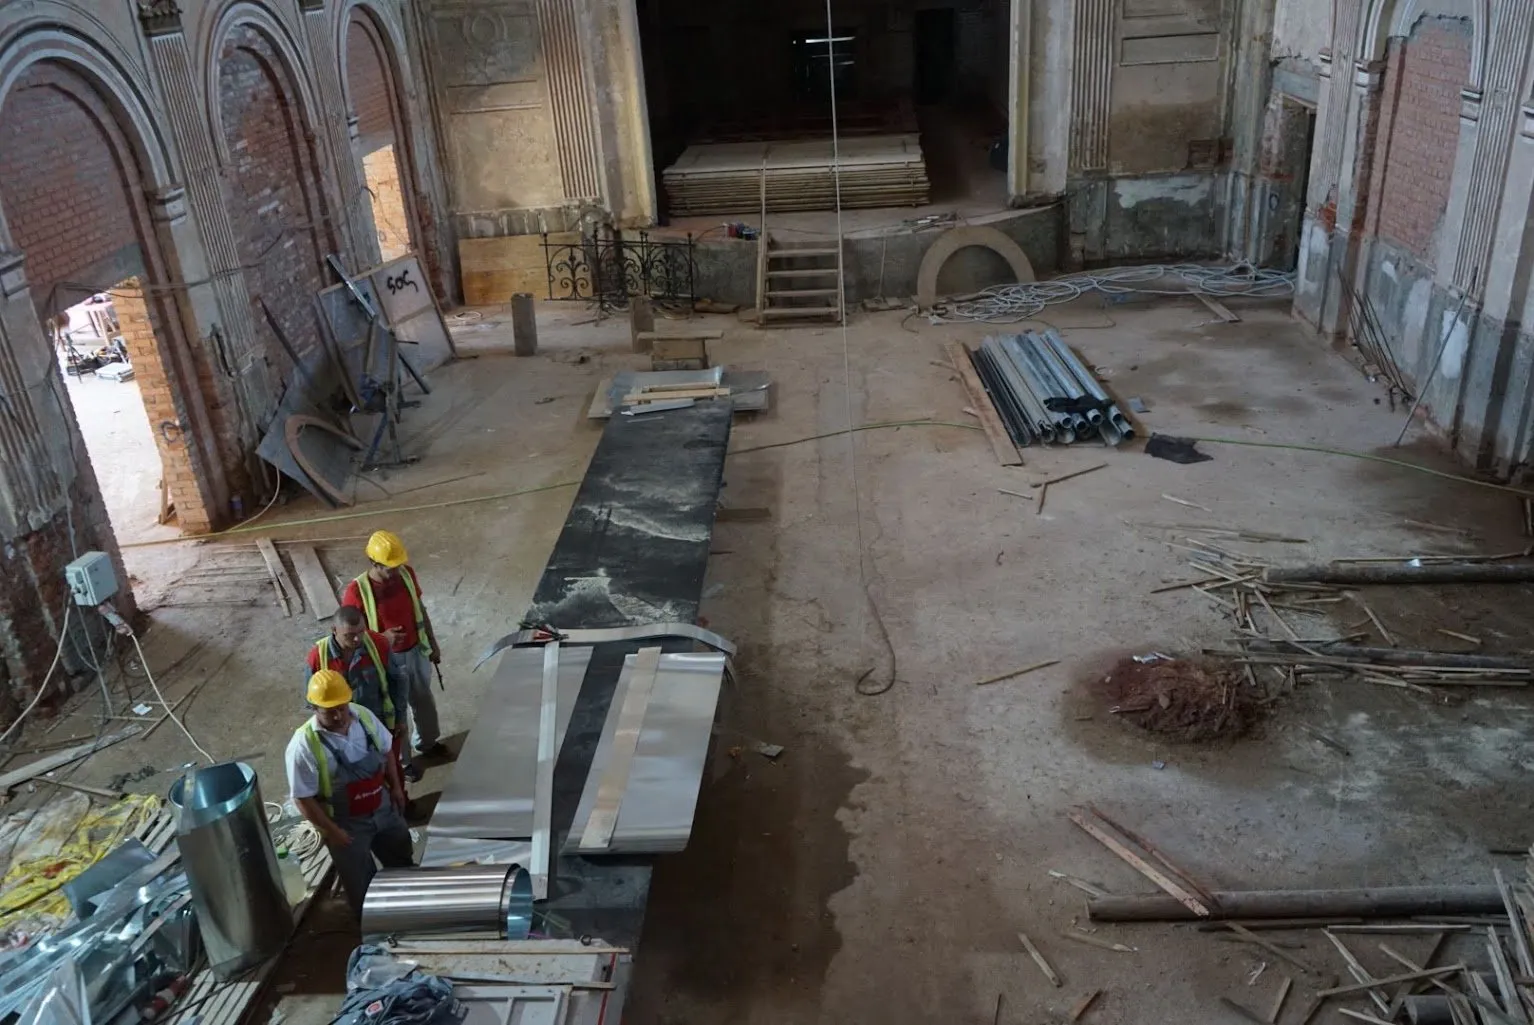
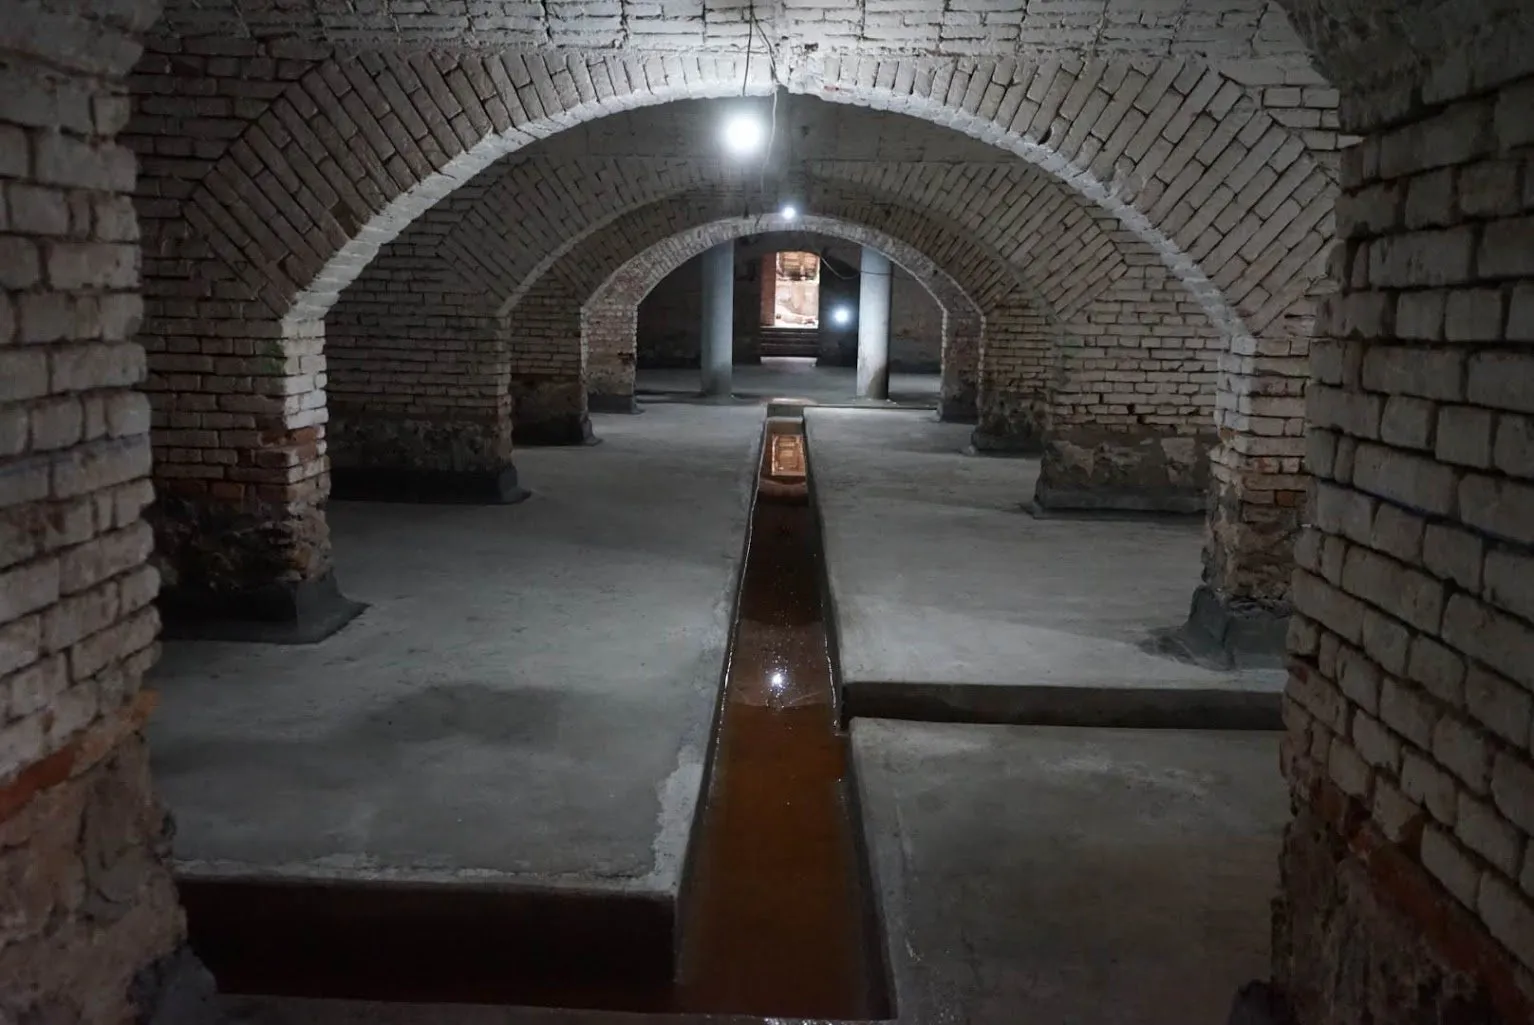
Nothing could be restored as long as the walls were drawing water from the ground. So we started at the bottom: a perimeter drain around the entire building to remove moisture from the foundations, followed by the consolidation of the masonry and of the brick vaults in the basement.
The roof and its two hundred cubic meters of timber
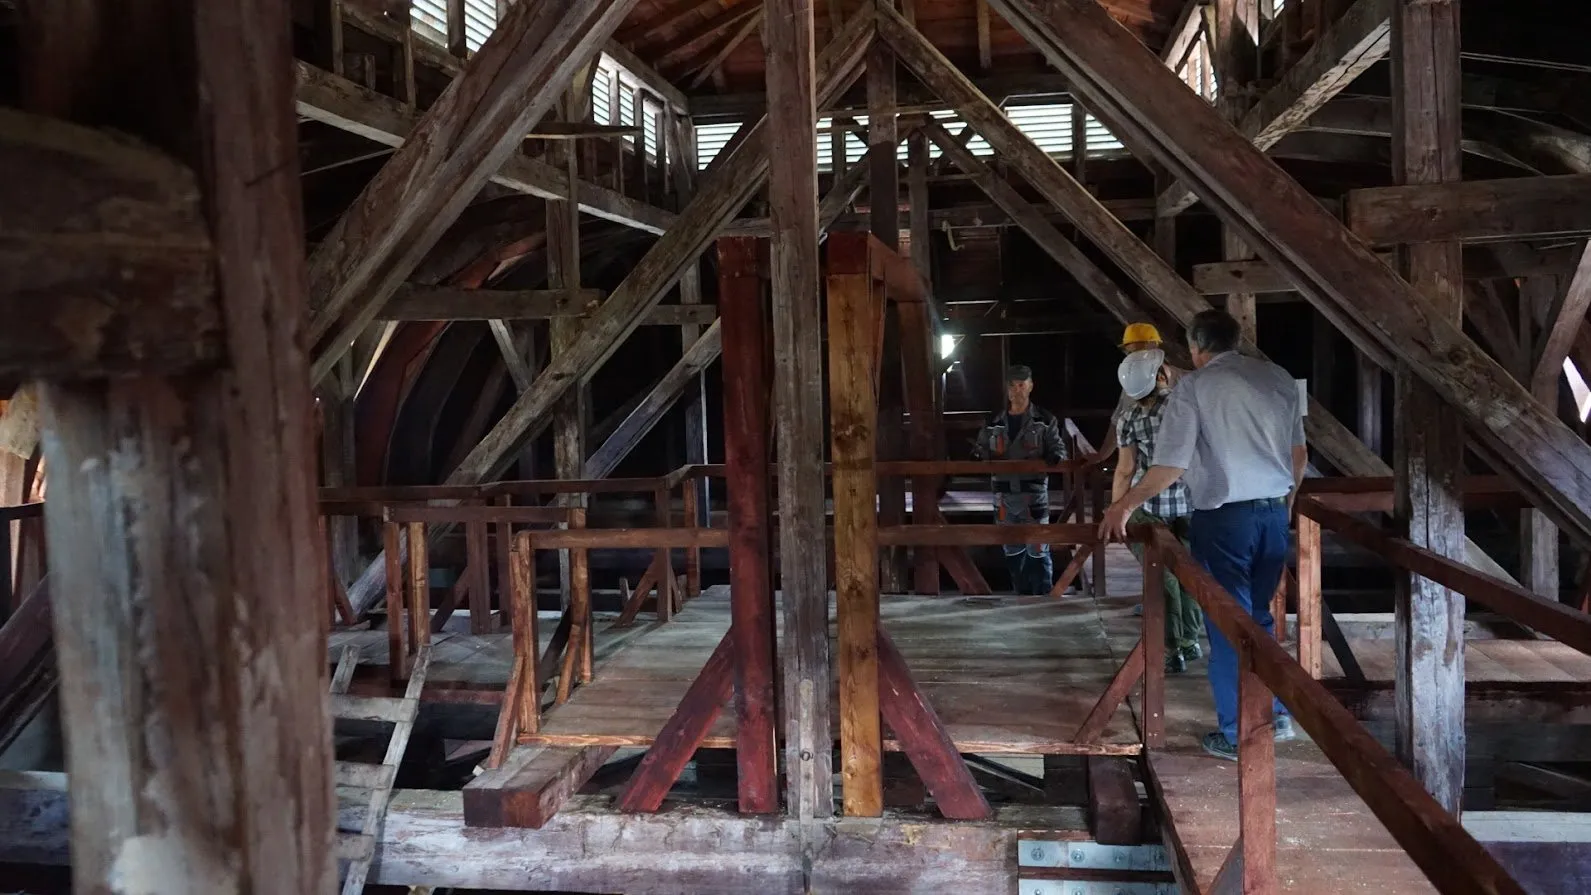
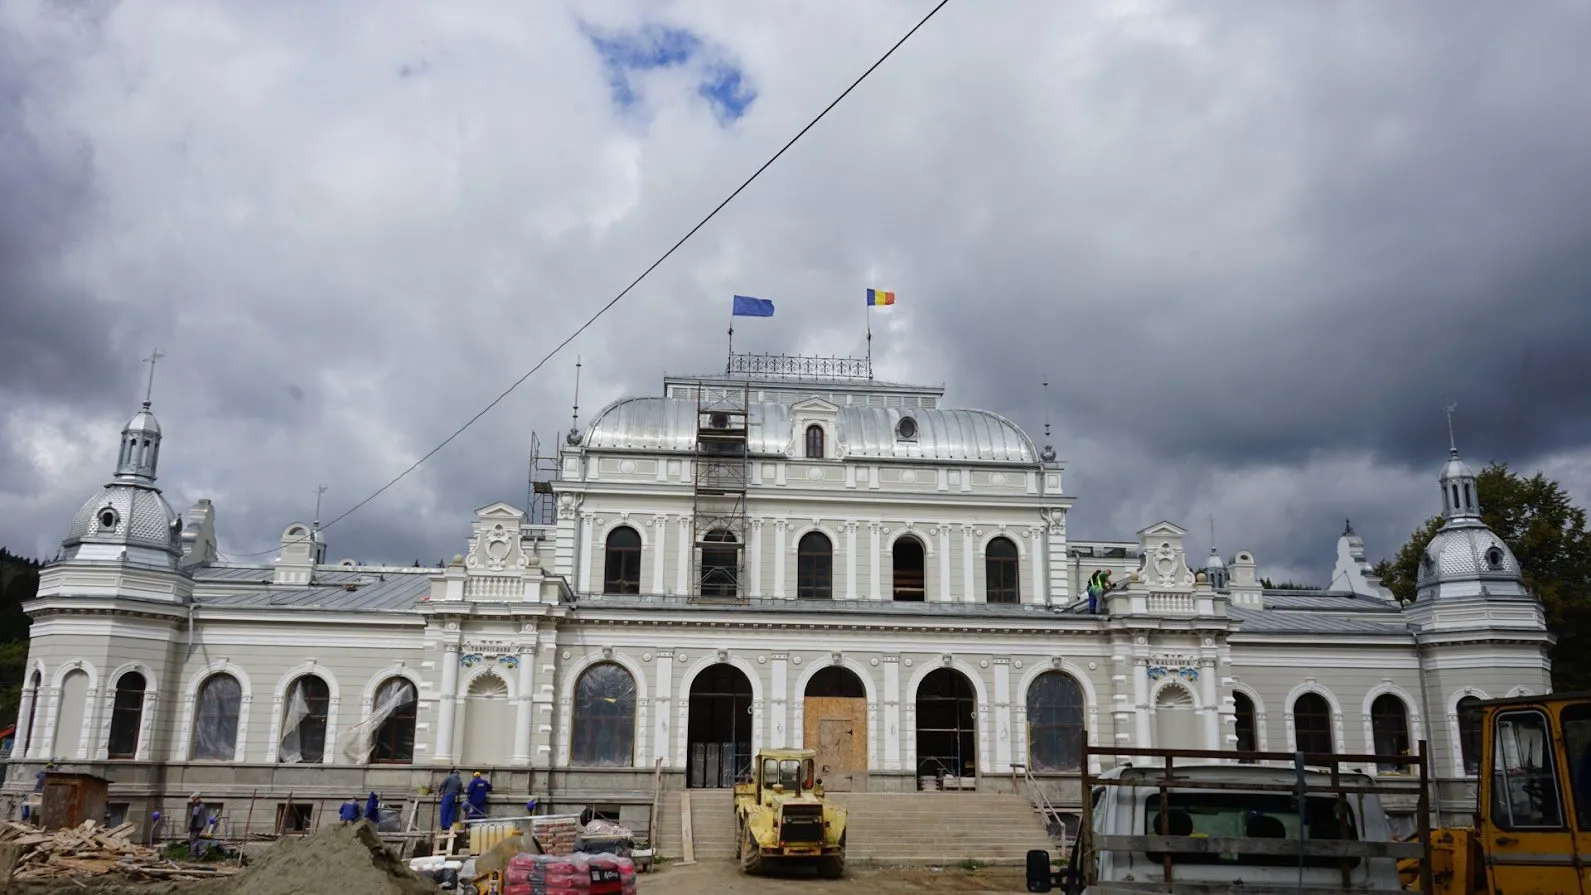
Up in the attic, the original roof structure was largely compromised. We replaced more than 200 cubic meters of timber in the roof. The covering was remade in zinc sheet, strip by strip, and the corner towers got their lanterns and scales back.
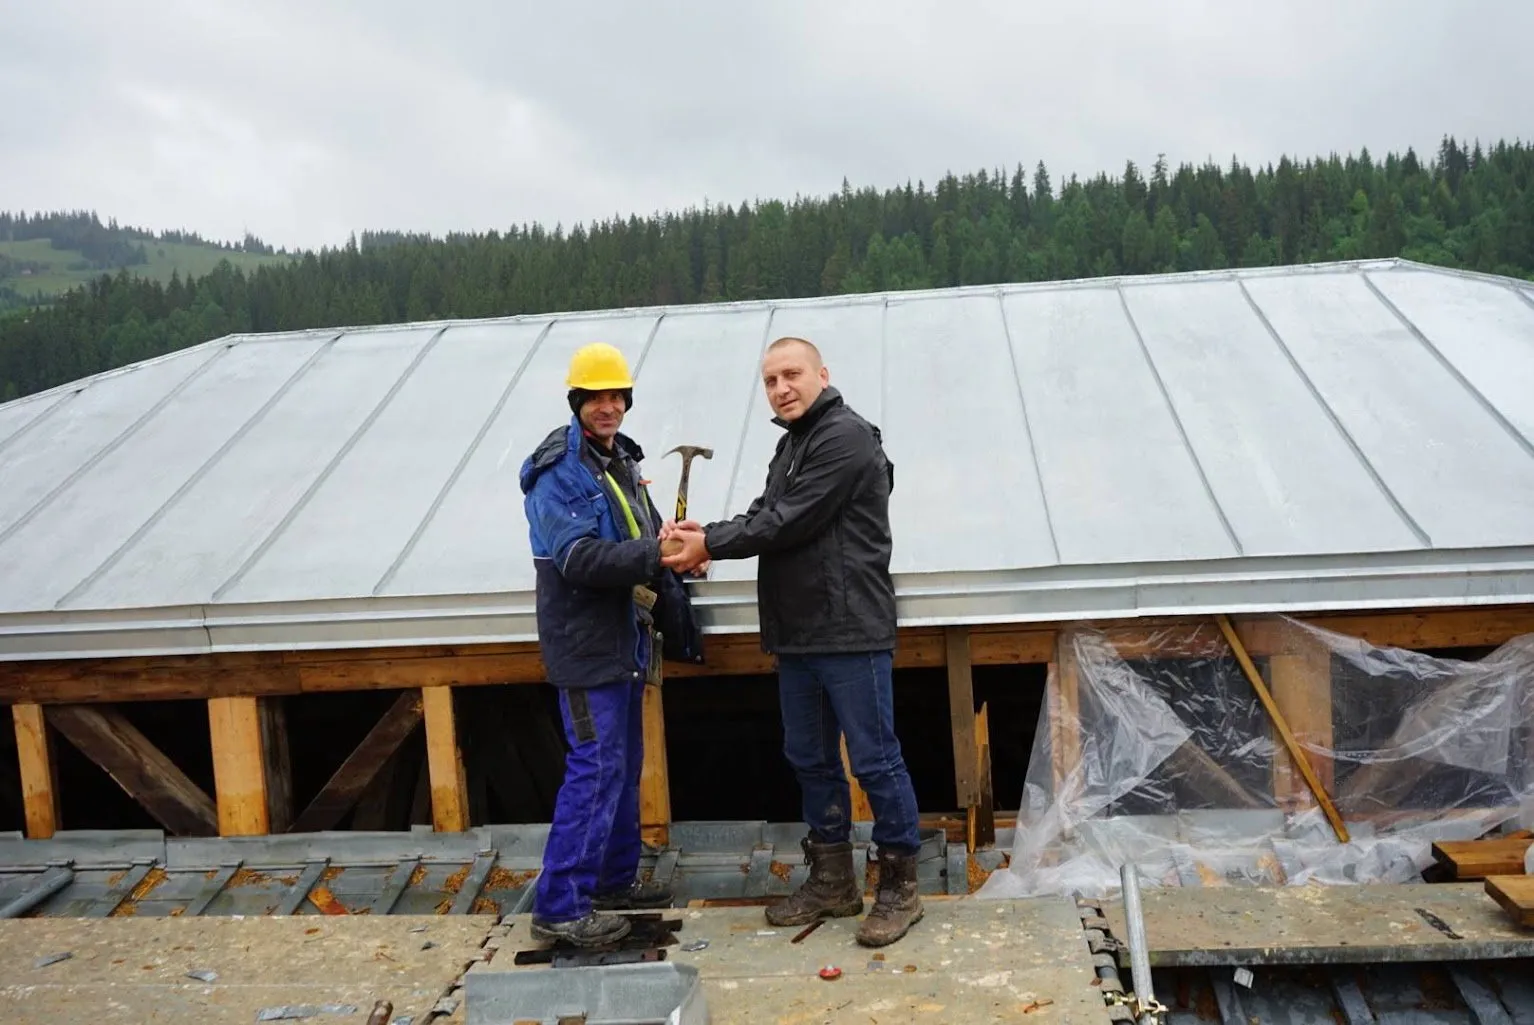
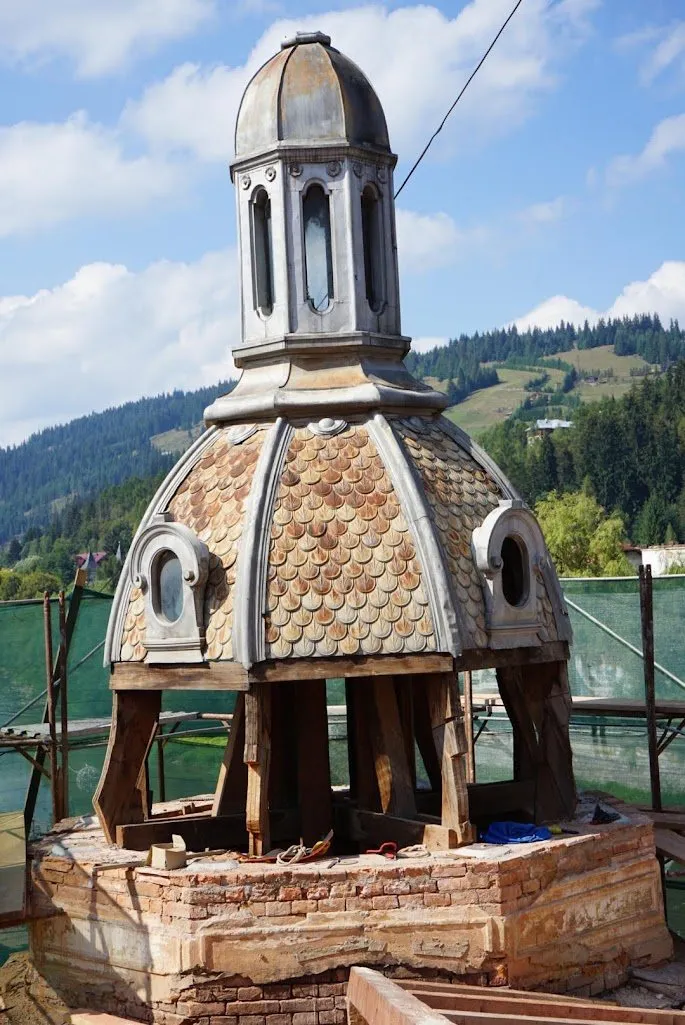
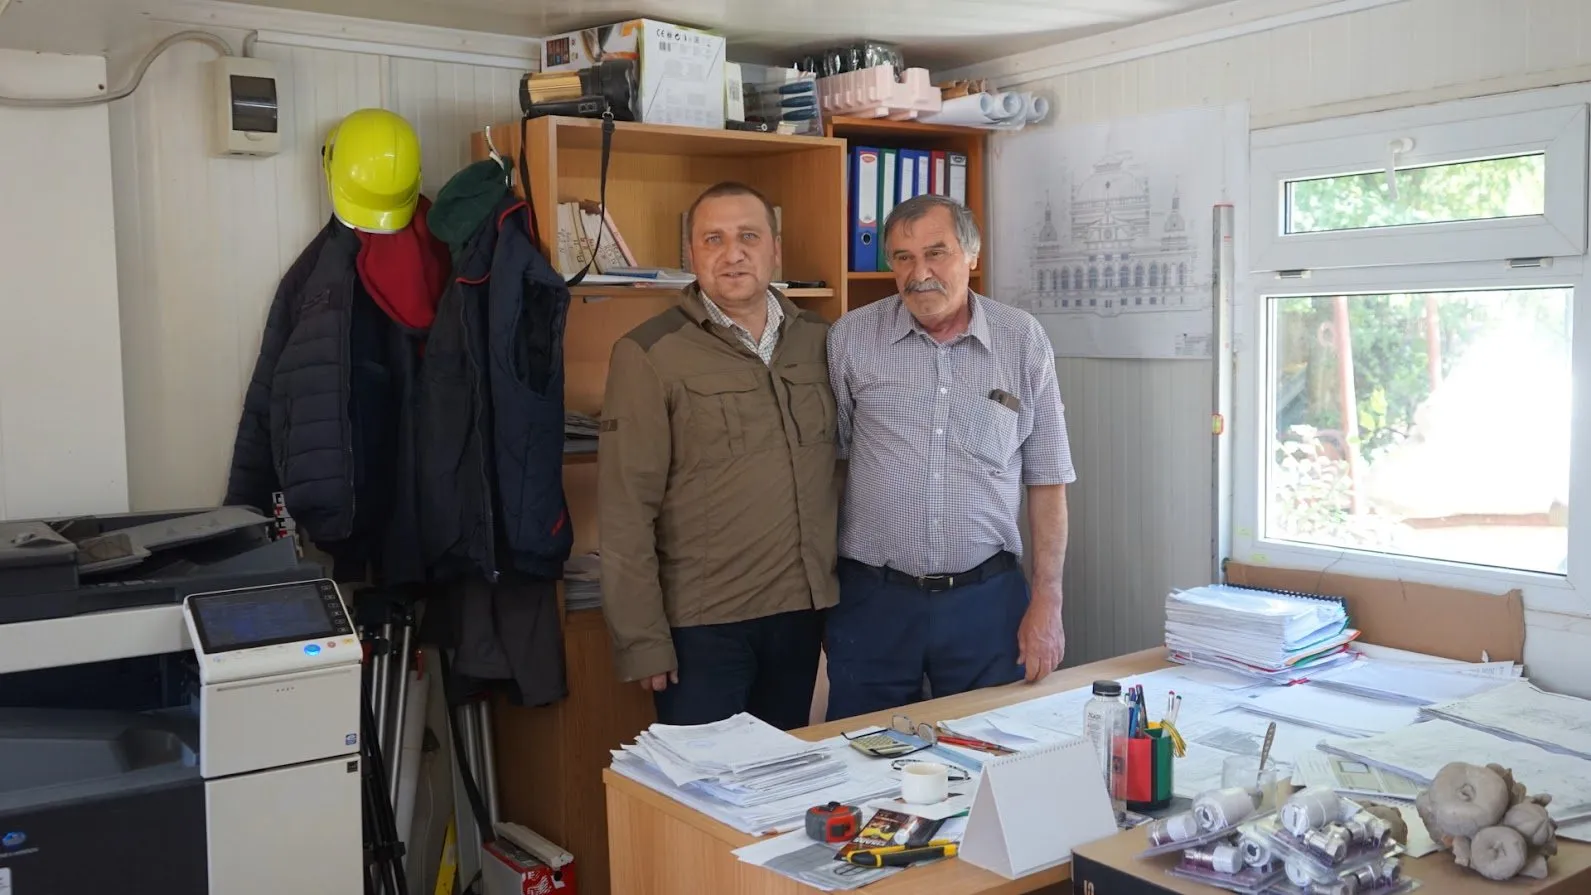
In August 2022, when Prime Minister Nicolae Ciucă visited the site, I told him plainly that before the restoration the building “was close to collapse”. I showed him the drain, the timber in the roof, the ornaments that had to be remade from scratch, and explained what the contribution of the Archdiocese and the support of the Suceava County Council had meant.
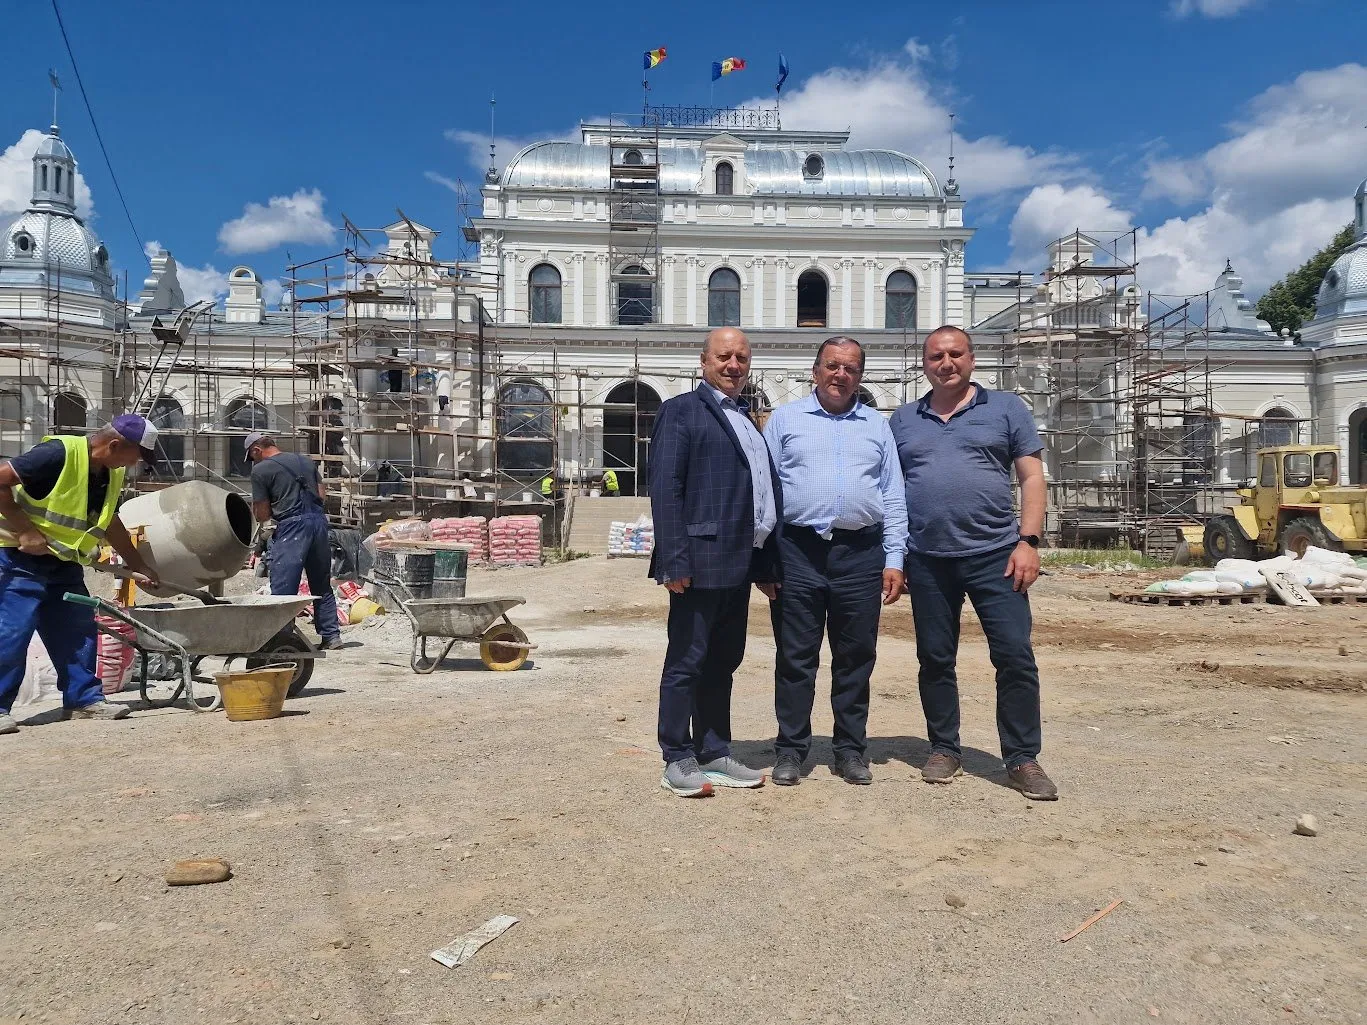
Painstaking work: where every line is drawn by hand
The hardest part was not, as many might think, the masonry. “If the first phase was about building and consolidation, now the work is painstaking and delicate. Every single line is drawn by hand” — that is how I described the finishing stage in February 2023.
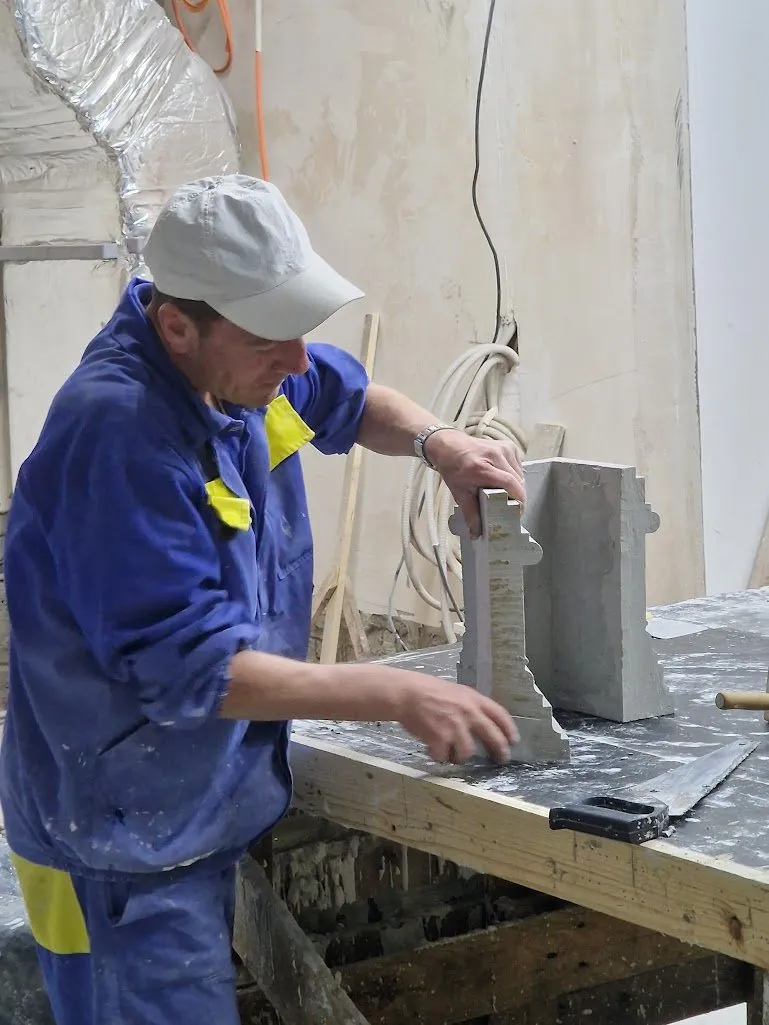
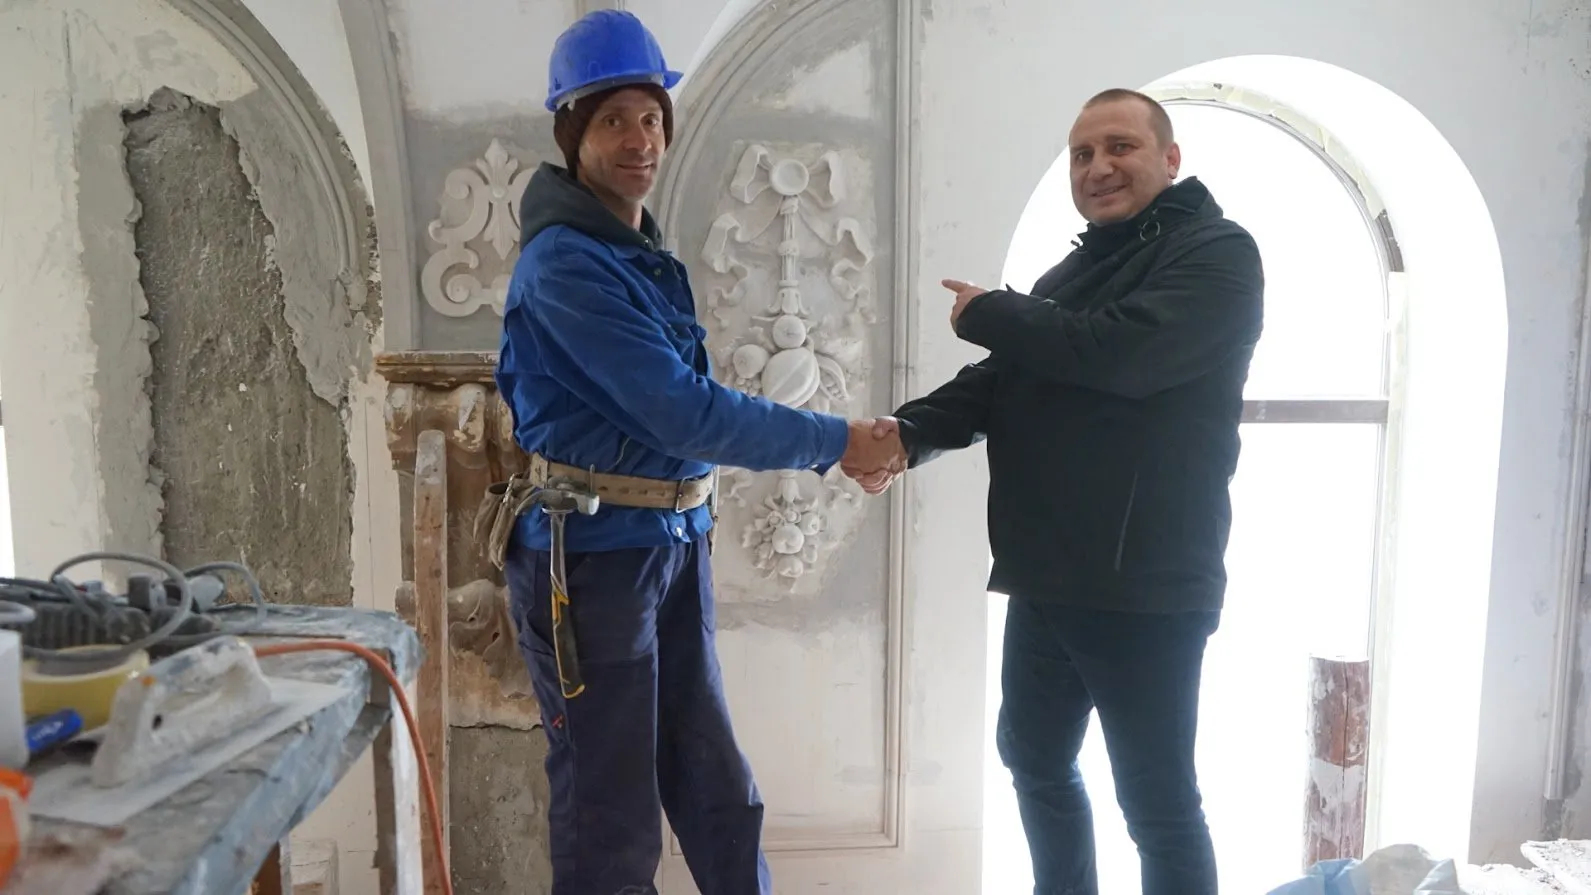
The ornaments that could still be saved were consolidated and completed. Those that could not were remade: cast in the on-site workshop, then installed and finished in place by plasterers who spent months on the scaffolding.
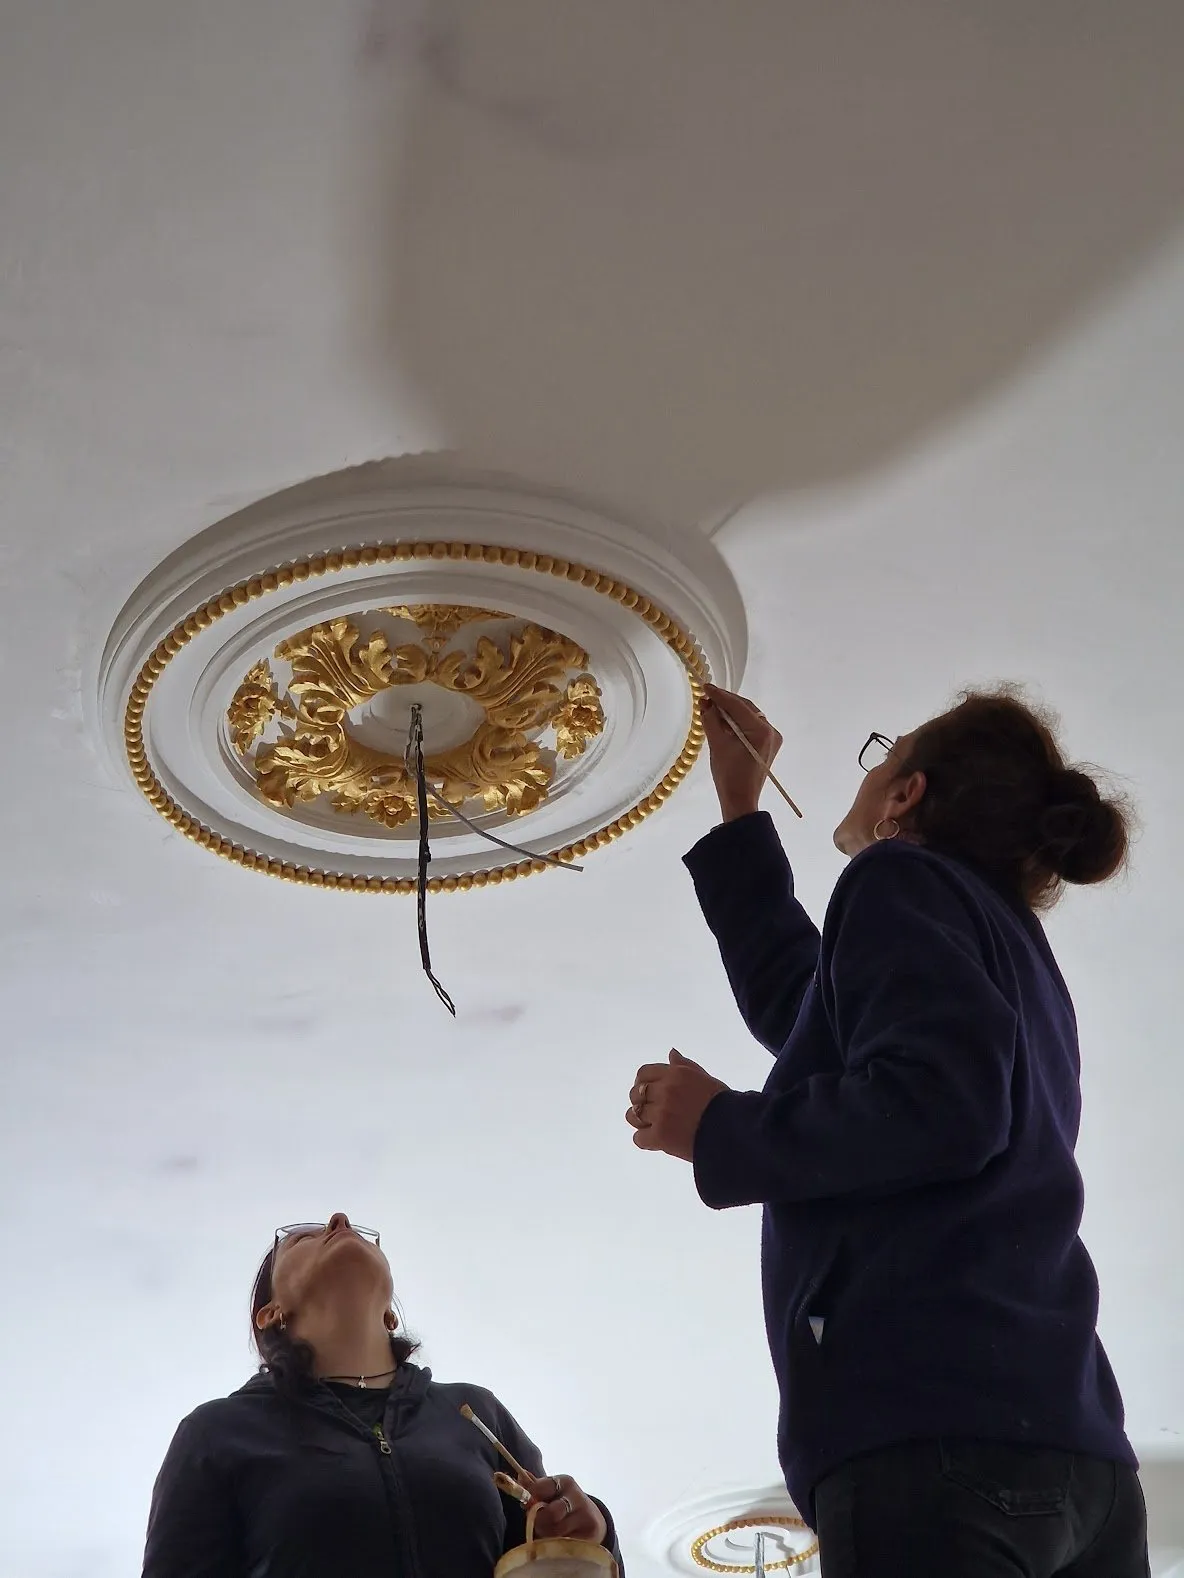
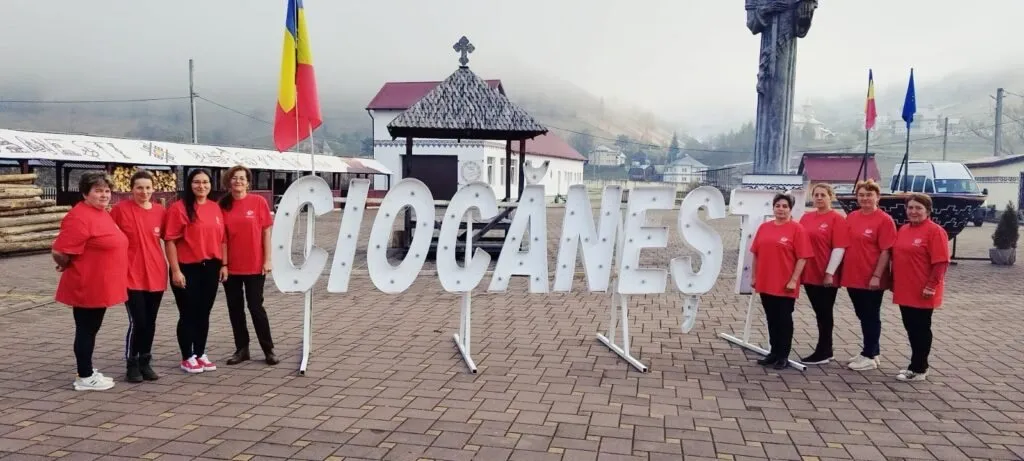
The decorative finishes were also the work of the women restorers from Ciocănești — the Bukovina commune known for its houses with painted façades. One of them appears below on the scaffolding, gilding a ceiling rosette.
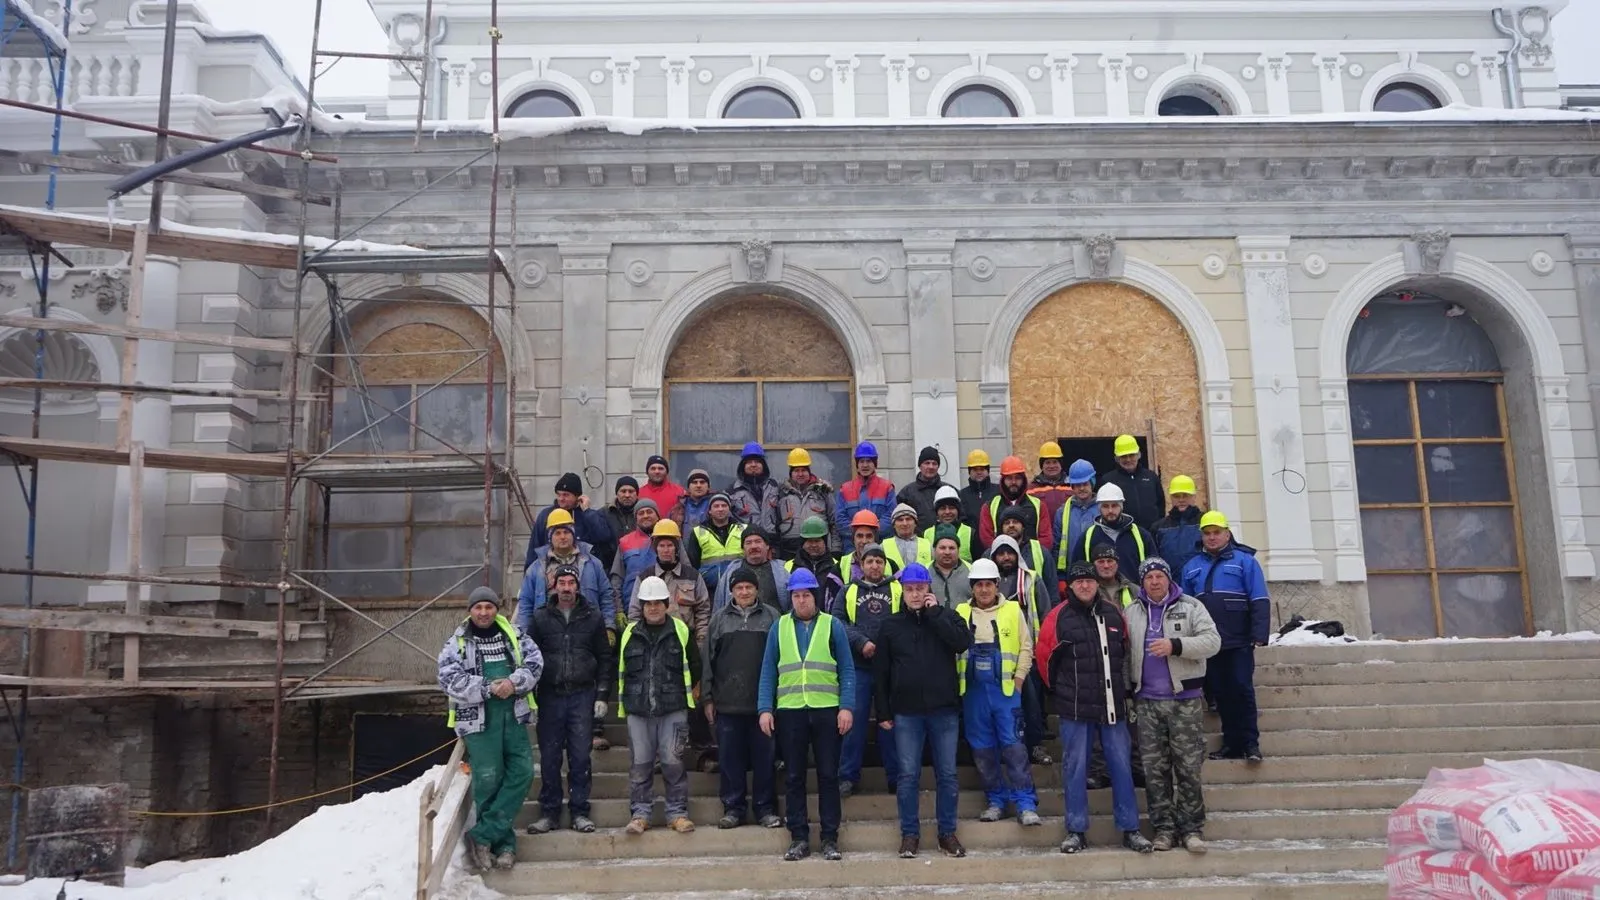
Costs rose by almost 2 million euros over the course of the works, because of rising material prices, exchange-rate differences and work that no assessment could have foreseen before the walls were opened up. The final months were a race in which winter, once again, set the pace.
Acceptance and reopening
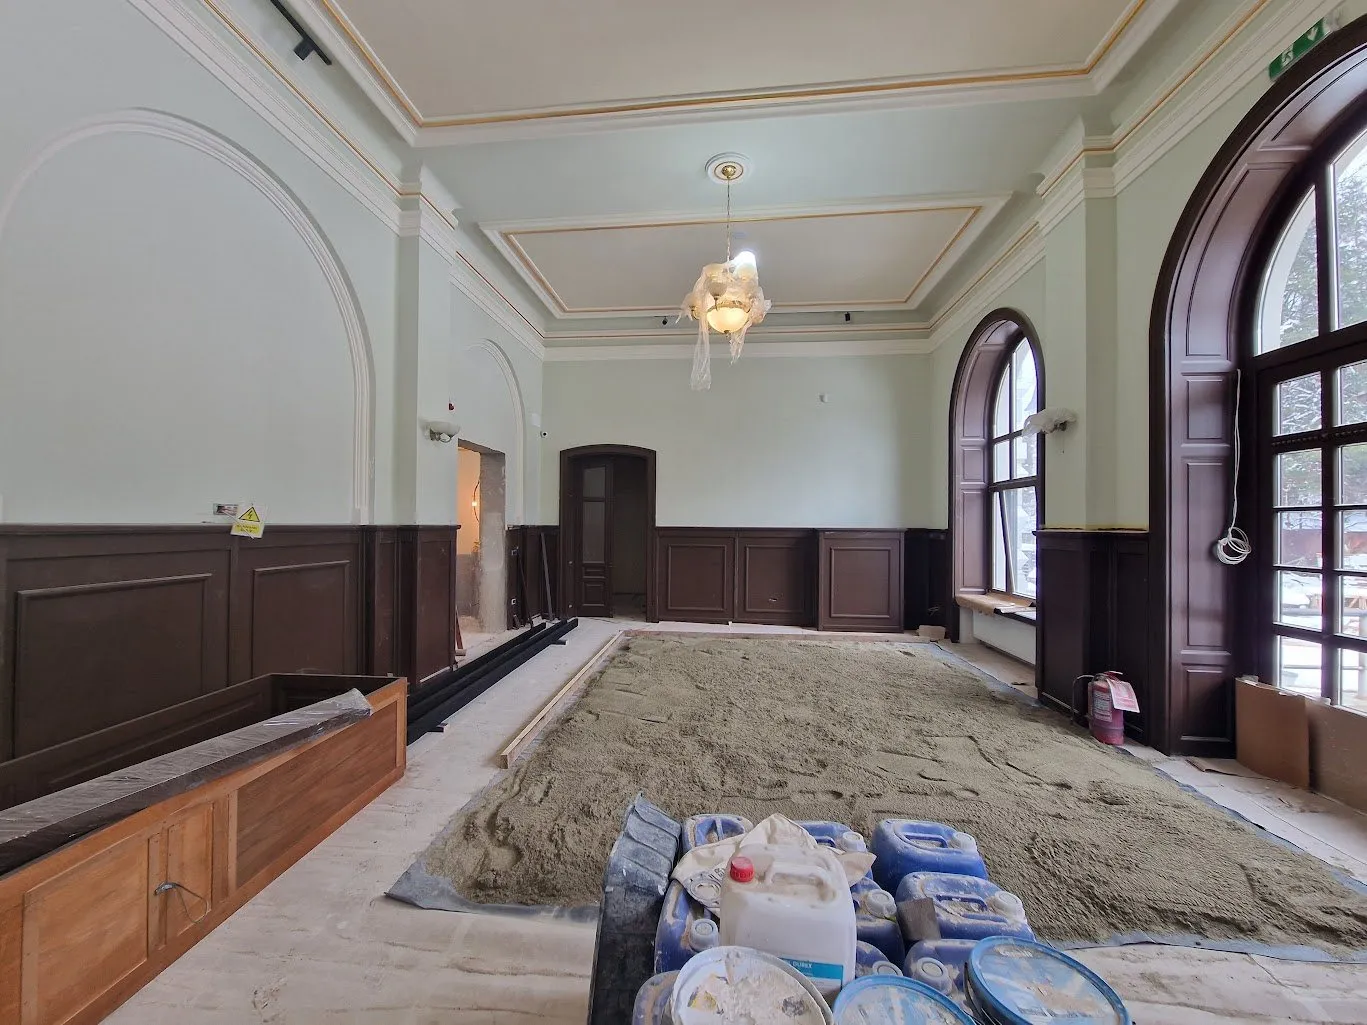
The works were formally accepted on November 15, 2023. I chaired the acceptance committee. If I had to sum up the intervention in one sentence: we drew the water out of the walls with the perimeter drain, consolidated the masonry and the vaults, restored the finishes with materials and techniques as close as possible to the originals, and added architectural lighting that shows the building at its best. Everything new was done in the spirit of the monument.
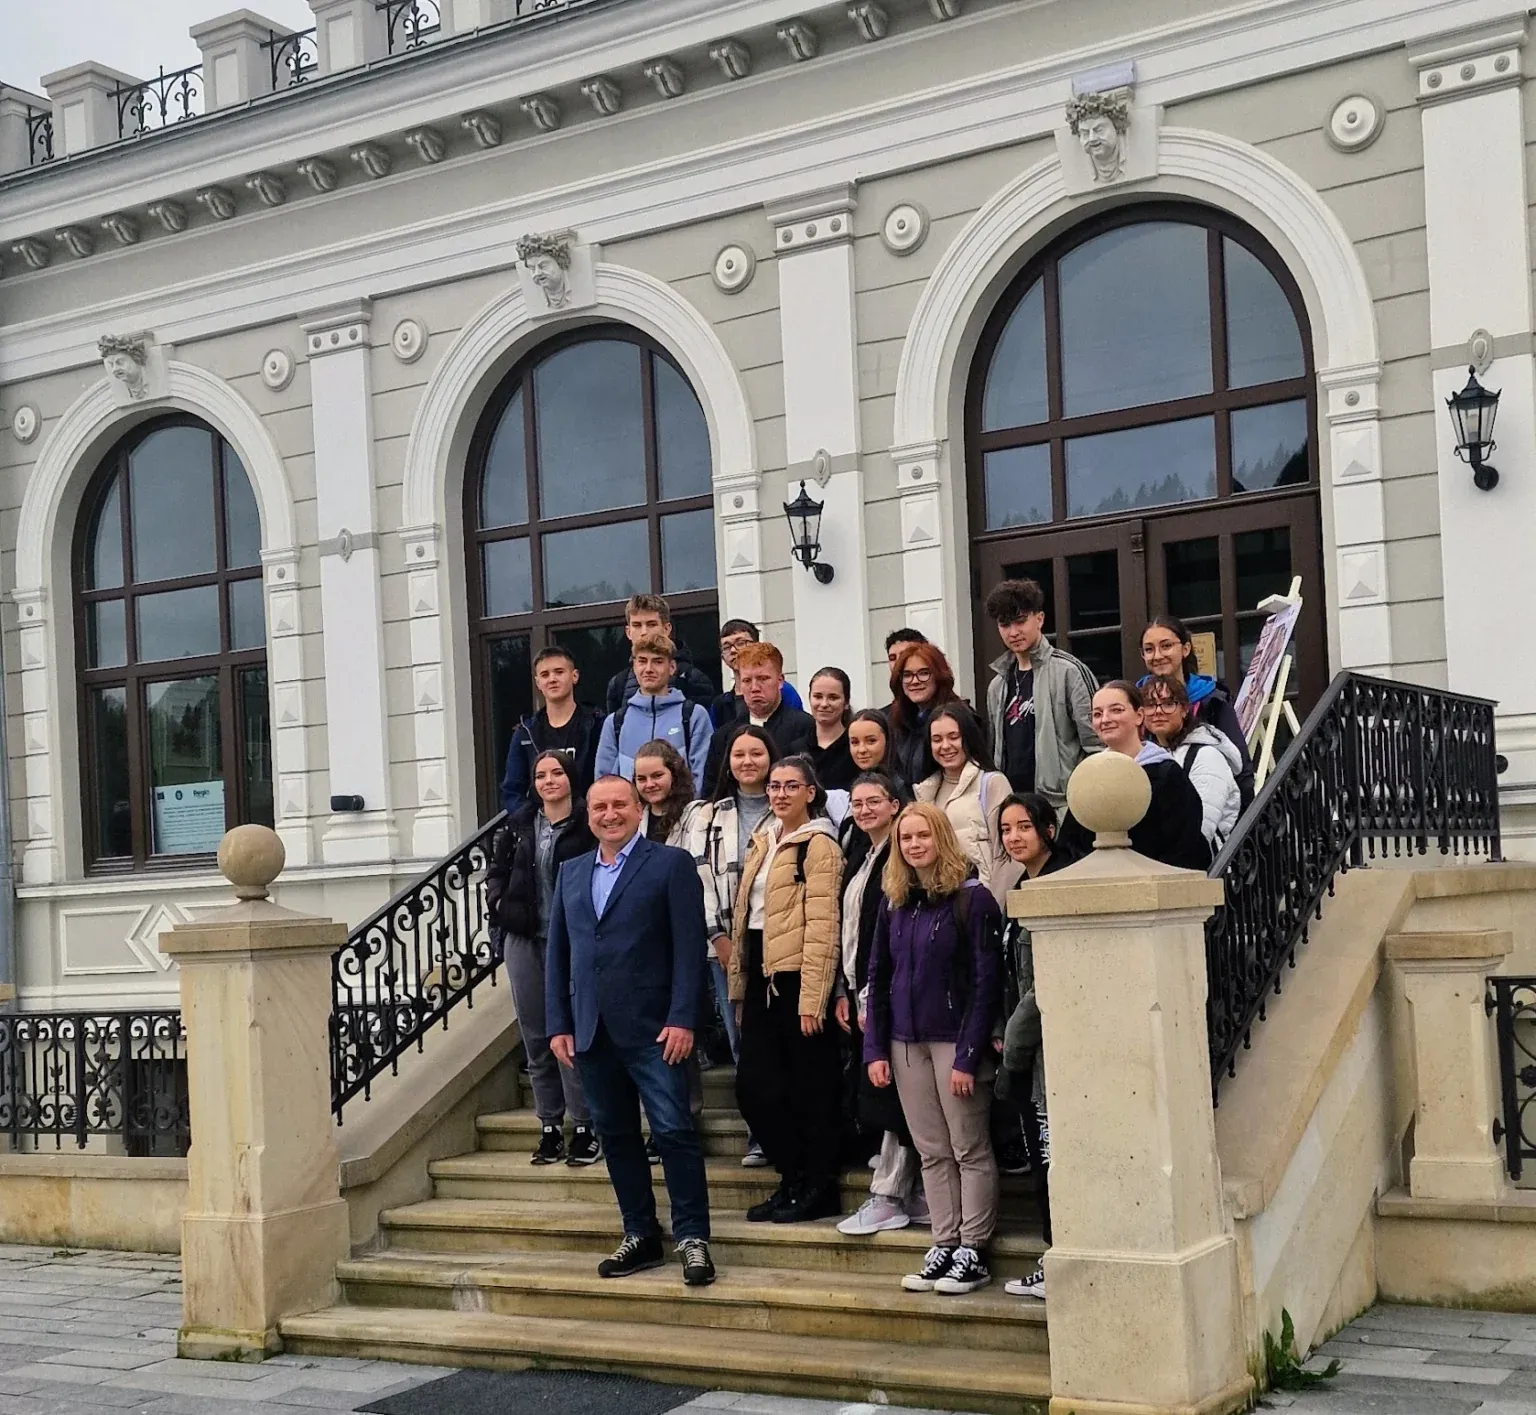
On November 28, 2023, Bukovina Day, 105 years after the union of Bukovina with Romania, the building was consecrated by His Eminence Archbishop Calinic and His Grace Bishop Damaschin Dorneanul and reopened to the public as the “Cazinoul Băilor” Museum and Multicultural Center. That day I presented the building to those attending and spoke about the sustained effort to restore the former beauty of a landmark for Suceava County and for all of northern Romania.
What the Casino is today
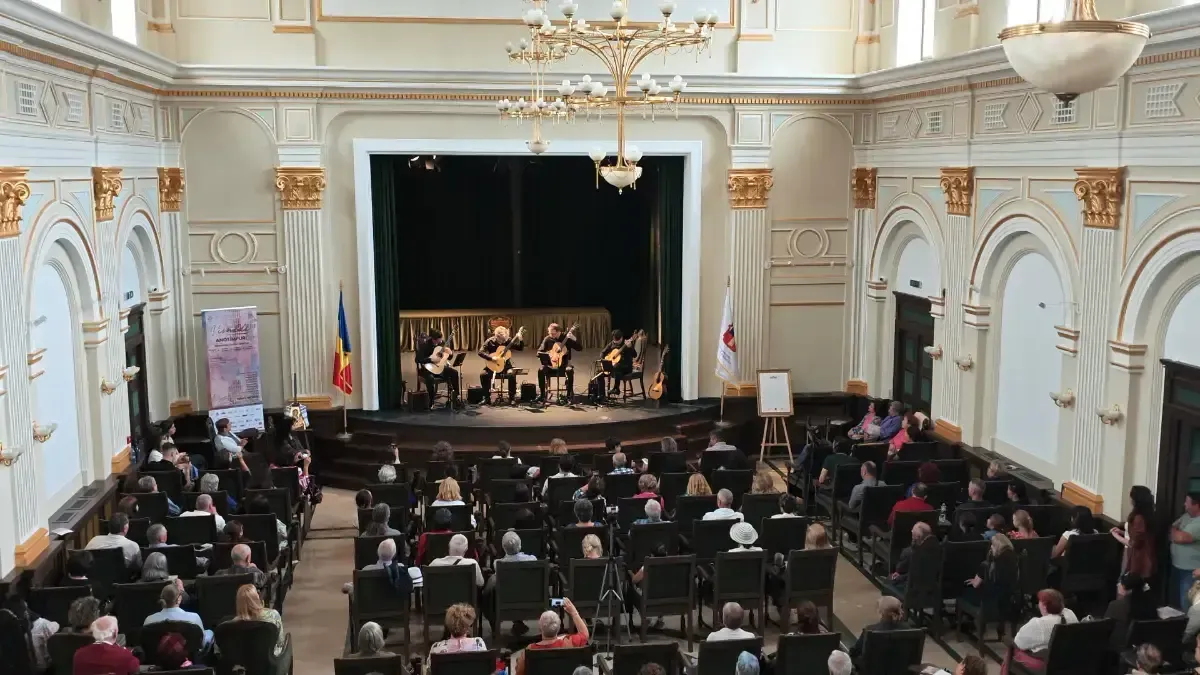
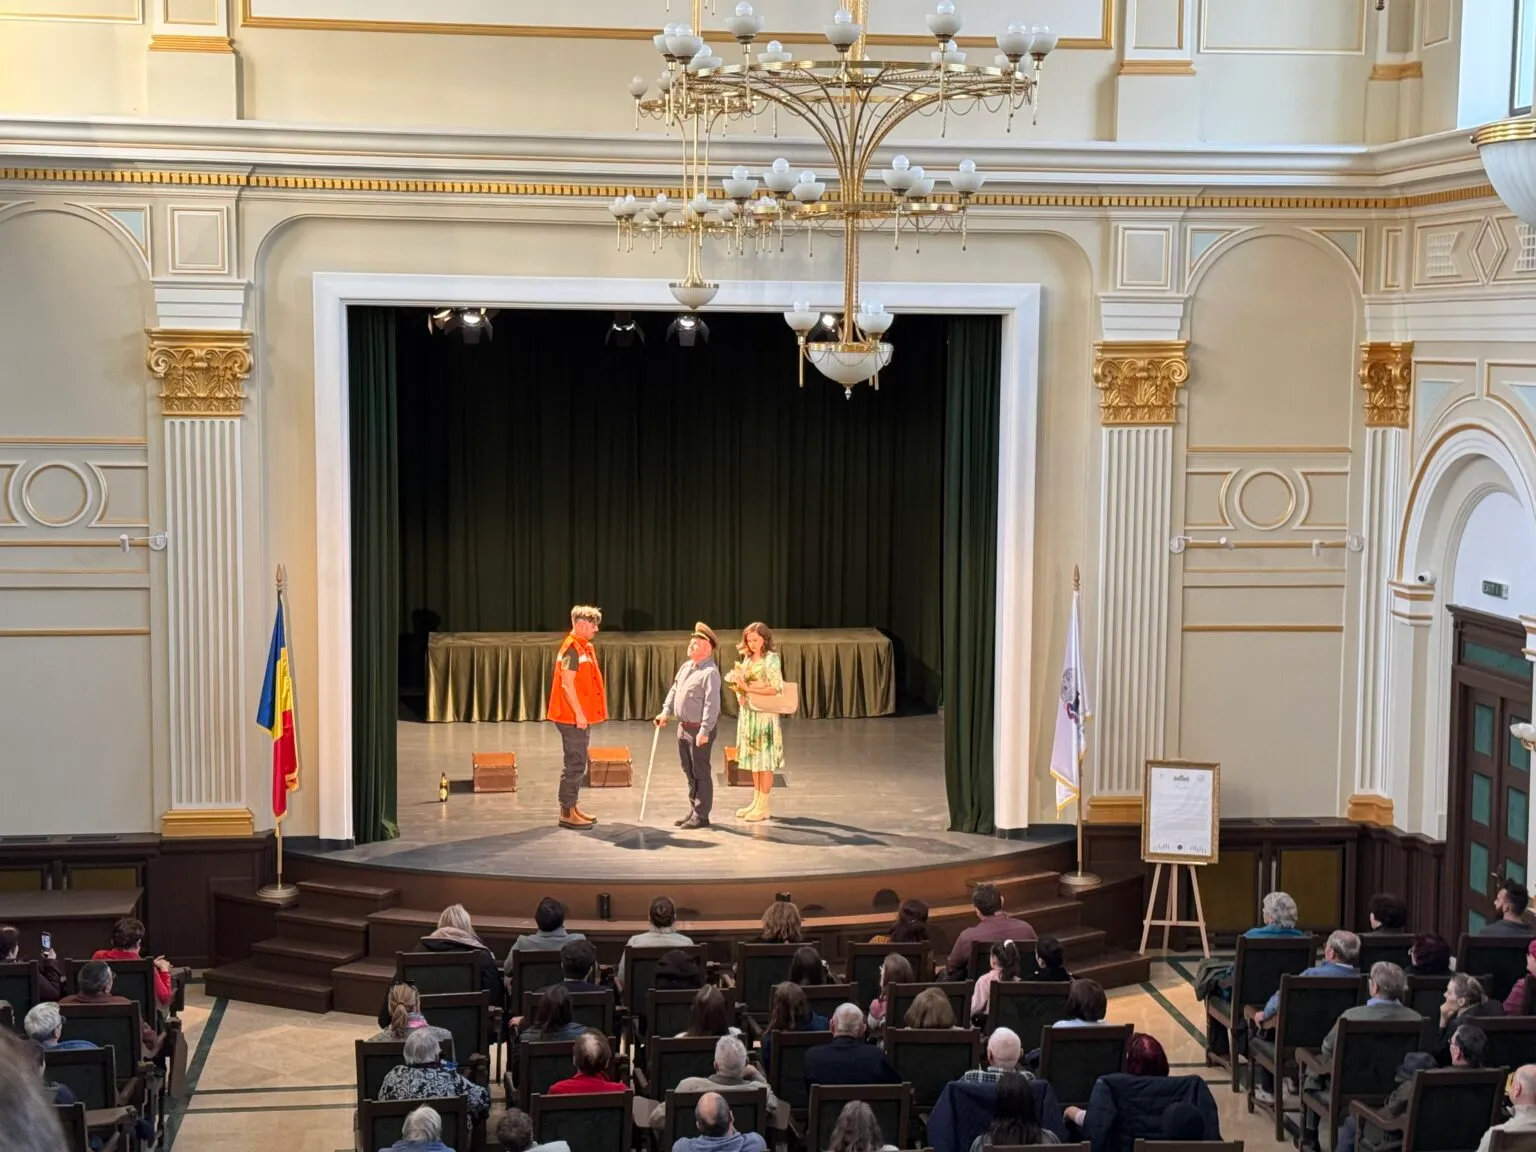
The building now serves as a museum and cultural venue: permanent and temporary exhibitions, concerts, conferences, book launches, performances. The great hall, with its stage and balcony, is once again a place for performances. Private collections and temporary exhibitions are on display in the central hall and the galleries; the basement, with its brick vaults, houses exhibition spaces alongside the building’s technical installations.
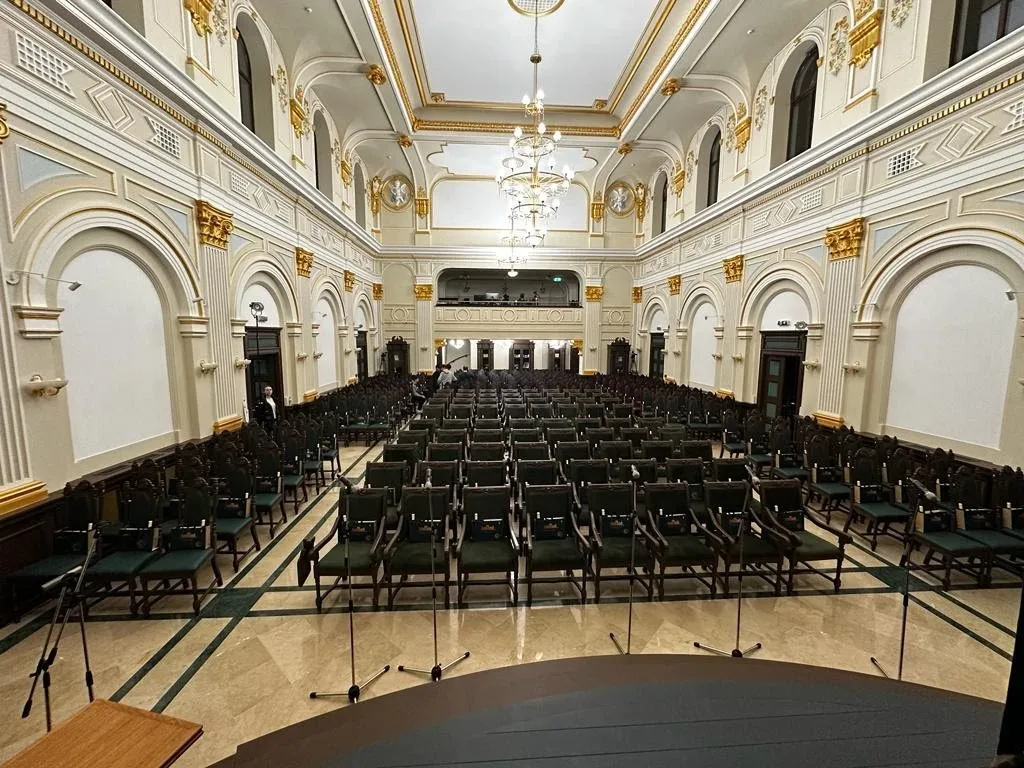
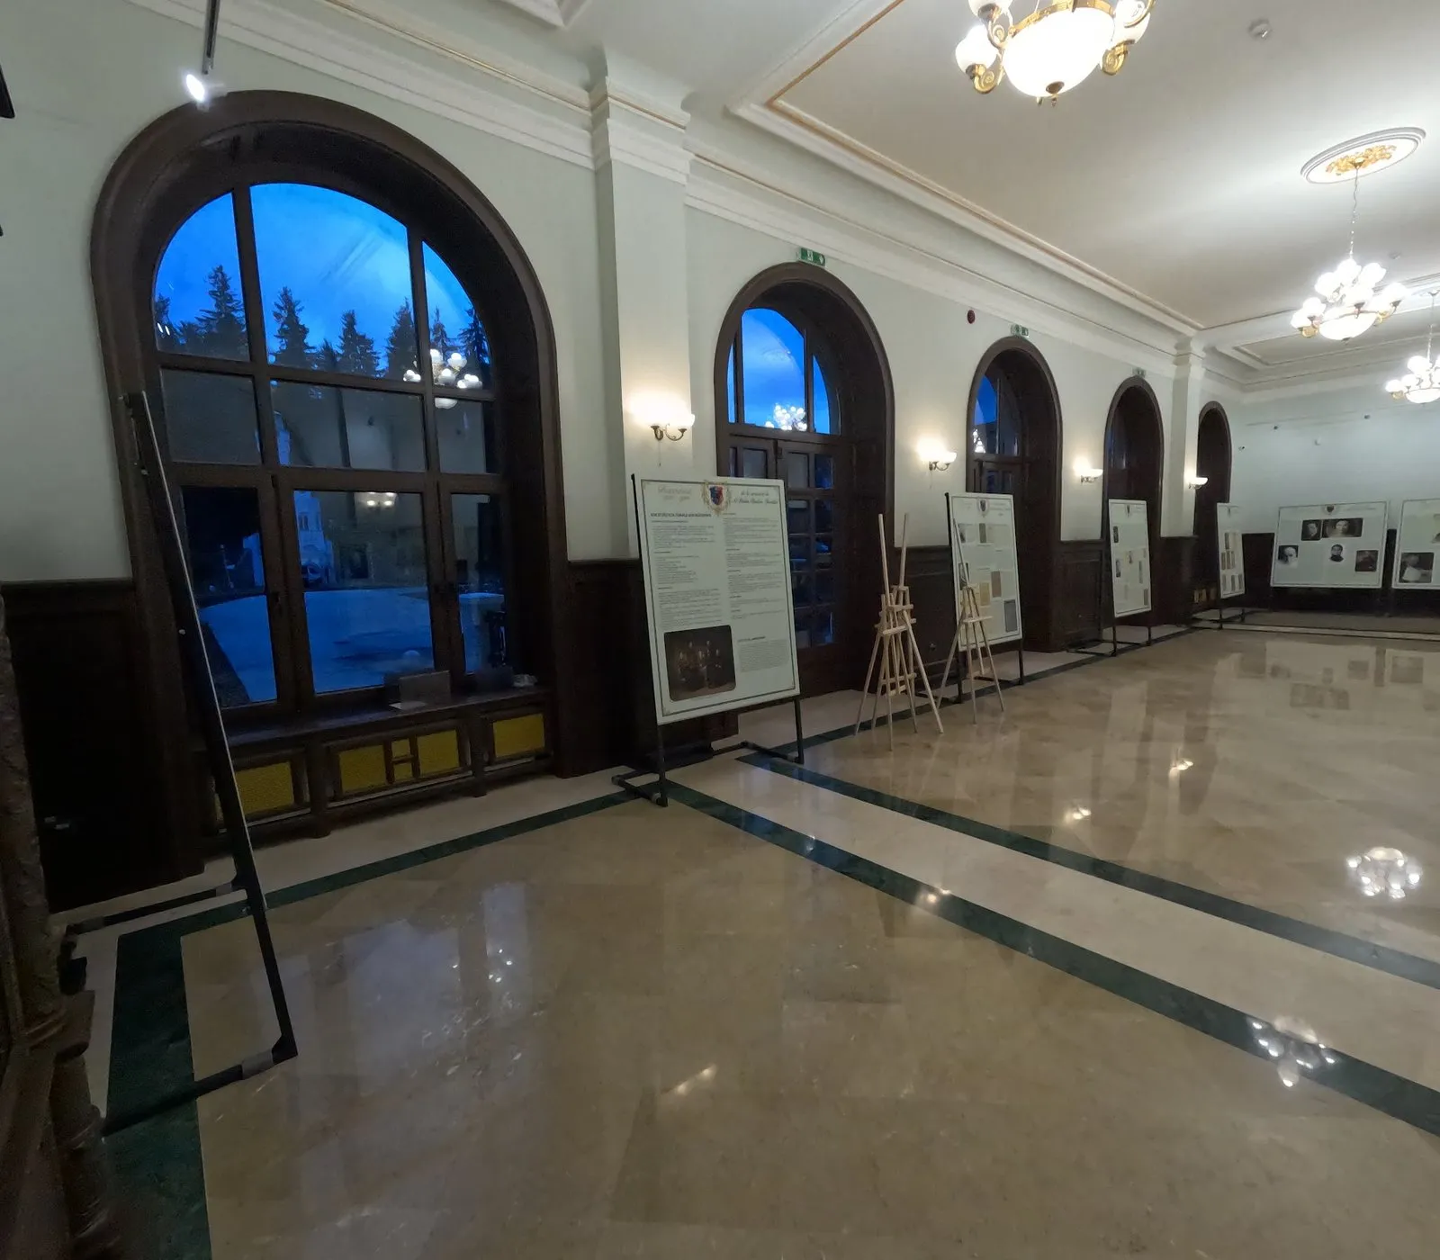
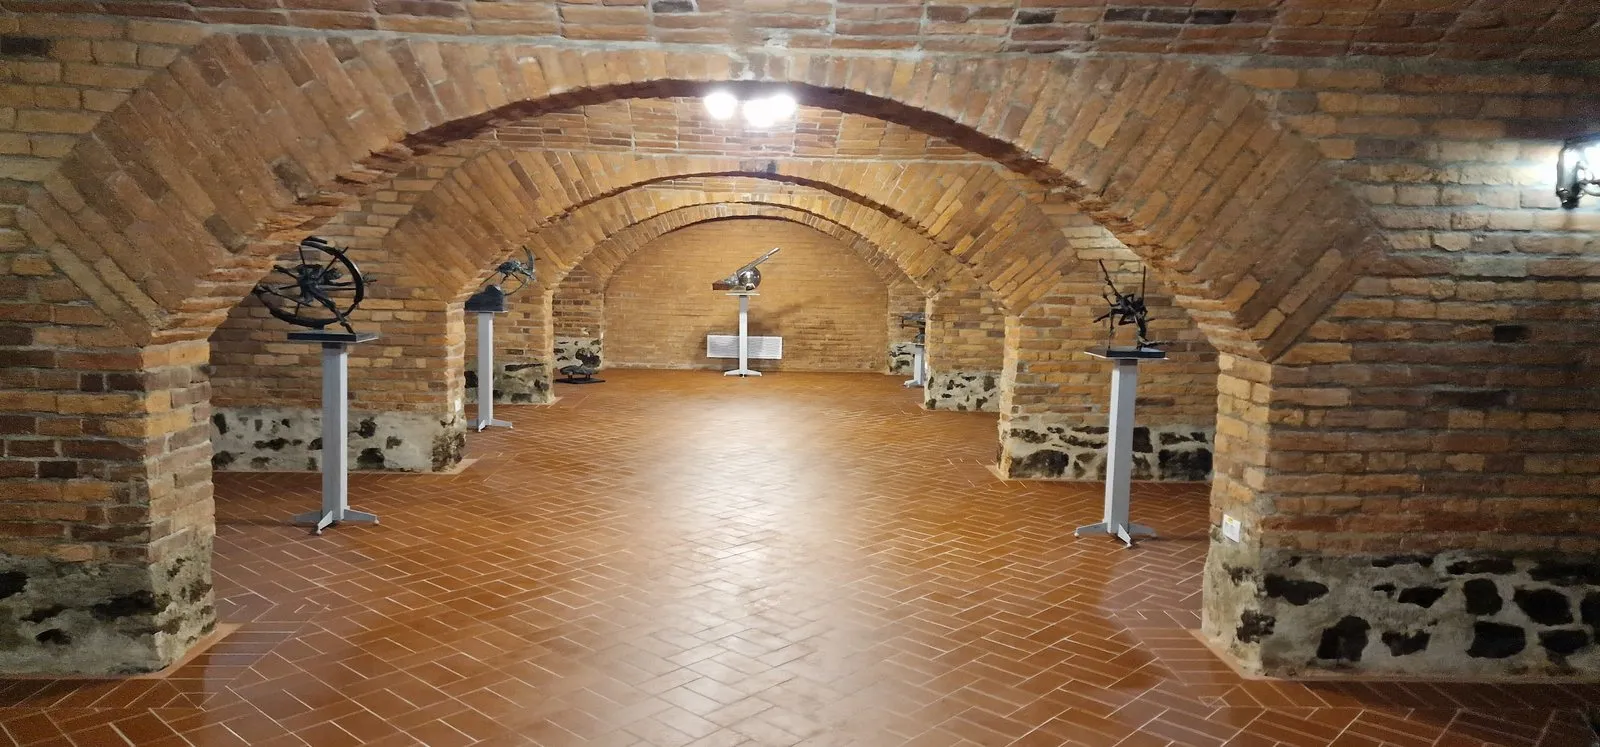
Some of the events held since the reopening — exhibition openings, concerts, theater performances — are collected below, in the journal. On Bukovina Day 2024, as President of ASFOR, I issued an invitation I repeat whenever I get the chance: come to Vatra Dornei and enjoy the pearl of Bukovina.
Project fact sheet
| Project | Consolidation and restoration of the “Cazinoul Băilor” monument building, with conversion into the “Cazinoul Băilor” Museum Center (SMIS code 120362) |
| Beneficiary | Fondul Bisericesc Ortodox Român al Bucovinei (Romanian Orthodox Church Fund of Bukovina) — Archdiocese of Suceava and Rădăuți |
| Funding | Regional Operational Programme 2014–2020, Priority Axis 5, Investment Priority 5.1 |
| Managing authority | Ministry of Regional Development, Public Administration and European Funds; intermediate body: ADR Nord-Est (North-East Regional Development Agency) |
| Total value | 21,740,665.19 lei, of which 20,975,987.54 lei non-reimbursable; more than 10,000,000 lei own contribution from the Archdiocese |
| Contractor | Joint venture SC IASICON SA — SC POLARH DESIGN SRL (lead: IASICON) |
| Site supervision | SC C.G. Design Cons SRL, Prof. Cătălin Onuțu, PhD |
| Project management | SC Regional Consulting SRL, director Doina Iacoban (2016–2023) |
| Duration of works | April 15, 2019 — November 15, 2023 |
What remains
For me, the Casino was more than a restoration. It was proof that heritage can be saved — with patience, with European funds used properly, and with people who stay on site until the last brushstroke. The consolidation and rehabilitation would not have been possible without skilled and dedicated craftspeople — masons, carpenters, tinsmiths, plasterers, restorers, engineers — and without an institution that believed in the project when the costs went up.
A building whose yard had cows grazing in it became, once again, in 2023, the pearl of Bukovina.